
Whole-House Custom Cabinetry: Modular vs. Fixed Installation Compared
Whole-house custom cabinetry is usually bought as one coordinated package covering the kitchen, bathroom vanities, wardrobes, entryway storage and built-in living room units. What is far less often decided on purpose is the construction model behind that package: modular, pre-engineered cabinetry, delivered as factory-made boxes that are assembled and levelled on site, or a fully fixed, custom-built installation, dimensioned to measured openings and fitted into the building fabric.
That single choice shapes layout flexibility after handover, the number of skilled hours spent on site, how easily integrated LED lighting and other building services can be routed through the cabinetry, and how project cost is split between factory and site. This comparison treats both models as legitimate engineering options and tests them against the same quality baseline: a standard 18 mm panel with a customisable thickness range of 9–25 mm, and a machining precision characterised by a dimensional tolerance of ±0.1 mm on German HOMAG automated production lines.
What Modular and Fixed Installation Actually Mean
The two models differ less in appearance than in where tolerance is absorbed. Every wall is slightly out of square, every ceiling has some fall, and every service riser sits where the architect put it rather than where the cabinet run would prefer it. The model you choose determines who corrects that deviation, at which stage, and how visibly.
- Modular pre-engineered cabinetry. Carcasses are produced in factory increments, delivered flat-packed or pre-assembled, levelled on adjustable feet, joined with cam-and-dowel or similar fittings, and closed against the wall with filler and trim panels. Individual units can typically be lifted out and replaced without disturbing the whole run.
- Fixed built-in installation. Panels and carcasses are dimensioned to surveyed openings and scribed to walls, columns, slopes and bulkheads, then fixed as part of the building fabric. Wiring for integrated LED lighting, drainage for vanities and ventilation for appliances are designed into the same drawing set.
- Hybrid specification. Modular carcasses inside a dimensioned, fixed surround — common in kitchens where a straight run is standard but the island and tall units are built in.

Neither model is universally superior. A regular room grid with standard service positions rewards modular cabinetry; an irregular plan with full-height built-in living room cabinetry, integrated LED lighting and stone-topped storage units rewards a fixed, dimensioned installation. The practical question is which model can carry the residual deviation of your specific building without visible compromise.
Why This Decision Now Sits on the Buyer’s Desk
The global cabinet market is projected to reach USD 148.09 billion by 2026 (Mordor Intelligence), and the custom segment is scaling with it: custom kitchen cabinets were valued at USD 68.5 billion in 2025 and are expected to reach USD 95.2 billion by 2034 (Dataintelo). The two research houses report different growth rates for the same period — 5.04% CAGR for 2026–2031 (Mordor Intelligence) against 3.8% for 2025–2034 (Dataintelo) — a methodology difference rather than a contradiction, and a reminder to plan on direction rather than on a single decimal.
Supply is concentrated in Asia, and China is a major part of it: exports of wooden kitchen furniture (HS 940340) reached USD 732 million in 2023 (TrendEconomy / UN Comtrade), while Fortune Business Insights identifies Oppein Home Group Inc. (China) among the top global kitchen cabinet companies. Buyers comparing modular and fixed installation are therefore comparing two delivery models offered by an increasingly factory-driven supply base, not two separate industries.
Performance expectations are set by published benchmarks rather than by marketing. ANSI/KCMA A161.1 requires wall cabinets to withstand a 600-pound load test and 25,000 door and drawer cycles, and CARB Phase 2 limits formaldehyde emissions in cabinetry materials to 0.05 ppm. On the material side, sintered stone and porcelain countertops are surging in high-end cabinetry because of their non-porous and bacterial-resistance properties (ResearchAndMarkets / Business Wire) — a trend that pushes more weight and more precise cut-outs into storage cabinets with stone countertops.
Seven Dimensions That Separate the Two Models
1. Layout flexibility after handover
Modular cabinetry is the more forgiving model when layouts change. Because carcasses are interchangeable within the same production specification, a property owner who later wants to convert a drawer bank into a pull-out unit, or replace a damaged door, can do so at unit level. A fixed installation is dimensioned to one plan; changing it means partial dismantling, re-scribing and refinishing. Factory consistency is what makes modular interchangeability practical: parts machined on the same automated line to a ±0.1 mm dimensional tolerance fit together predictably, whereas parts trimmed to different site measurements do not.
2. On-site assembly time and programme risk
Modular delivery front-loads the accuracy burden onto the earlier survey: if the measured dimensions are wrong, the installed modules will not close cleanly against the wall, because the modules themselves cannot be stretched. In exchange, site time is generally shorter, cleaner and easier to schedule. Fixed installation shifts labour to site — fitting, scribing, trimming and coordinating with other trades — which typically lengthens the on-site programme but allows the last millimetres to be resolved in place.
3. Integration with building services
This is where fixed installation most often wins. A dimensioned build-in can be designed around ductwork, soil pipes, recessed sockets, concealed lighting wiring and appliance ventilation, with the panel layout drawn to suit. Modular cabinetry works on a service grid that must land inside the module increments; moving a socket afterwards means cutting into a panel. That cut matters more than it appears: edge-banded panels rely on the banded edge to seal the panel core, and cutting on site exposes it. Both models handle integrated LED lighting cabinetry well, but the routing decisions are made earlier and with less freedom in a modular scheme.
4. Dimensional fit on irregular walls, slopes and bulkheads
Whole-house projects are rarely orthogonal. Full-house customisation accommodates 100% of on-site irregular spaces, whereas standard furniture typically fits only 65% of regular room layouts — a 35% improvement in spatial compatibility, according to Jiashi’s comparison data. That benchmark compares factory-direct full-house custom supply with standard furniture supply rather than modular with fixed installation, but the underlying point transfers directly: the more irregular the geometry, the more value is created by dimensioned panels and scribed edges. Modular solutions absorb irregularity with filler panels; fixed solutions absorb it with the panel itself, which is cleaner in visible full-height runs.
5. Precision, panel thickness and finished edge integrity
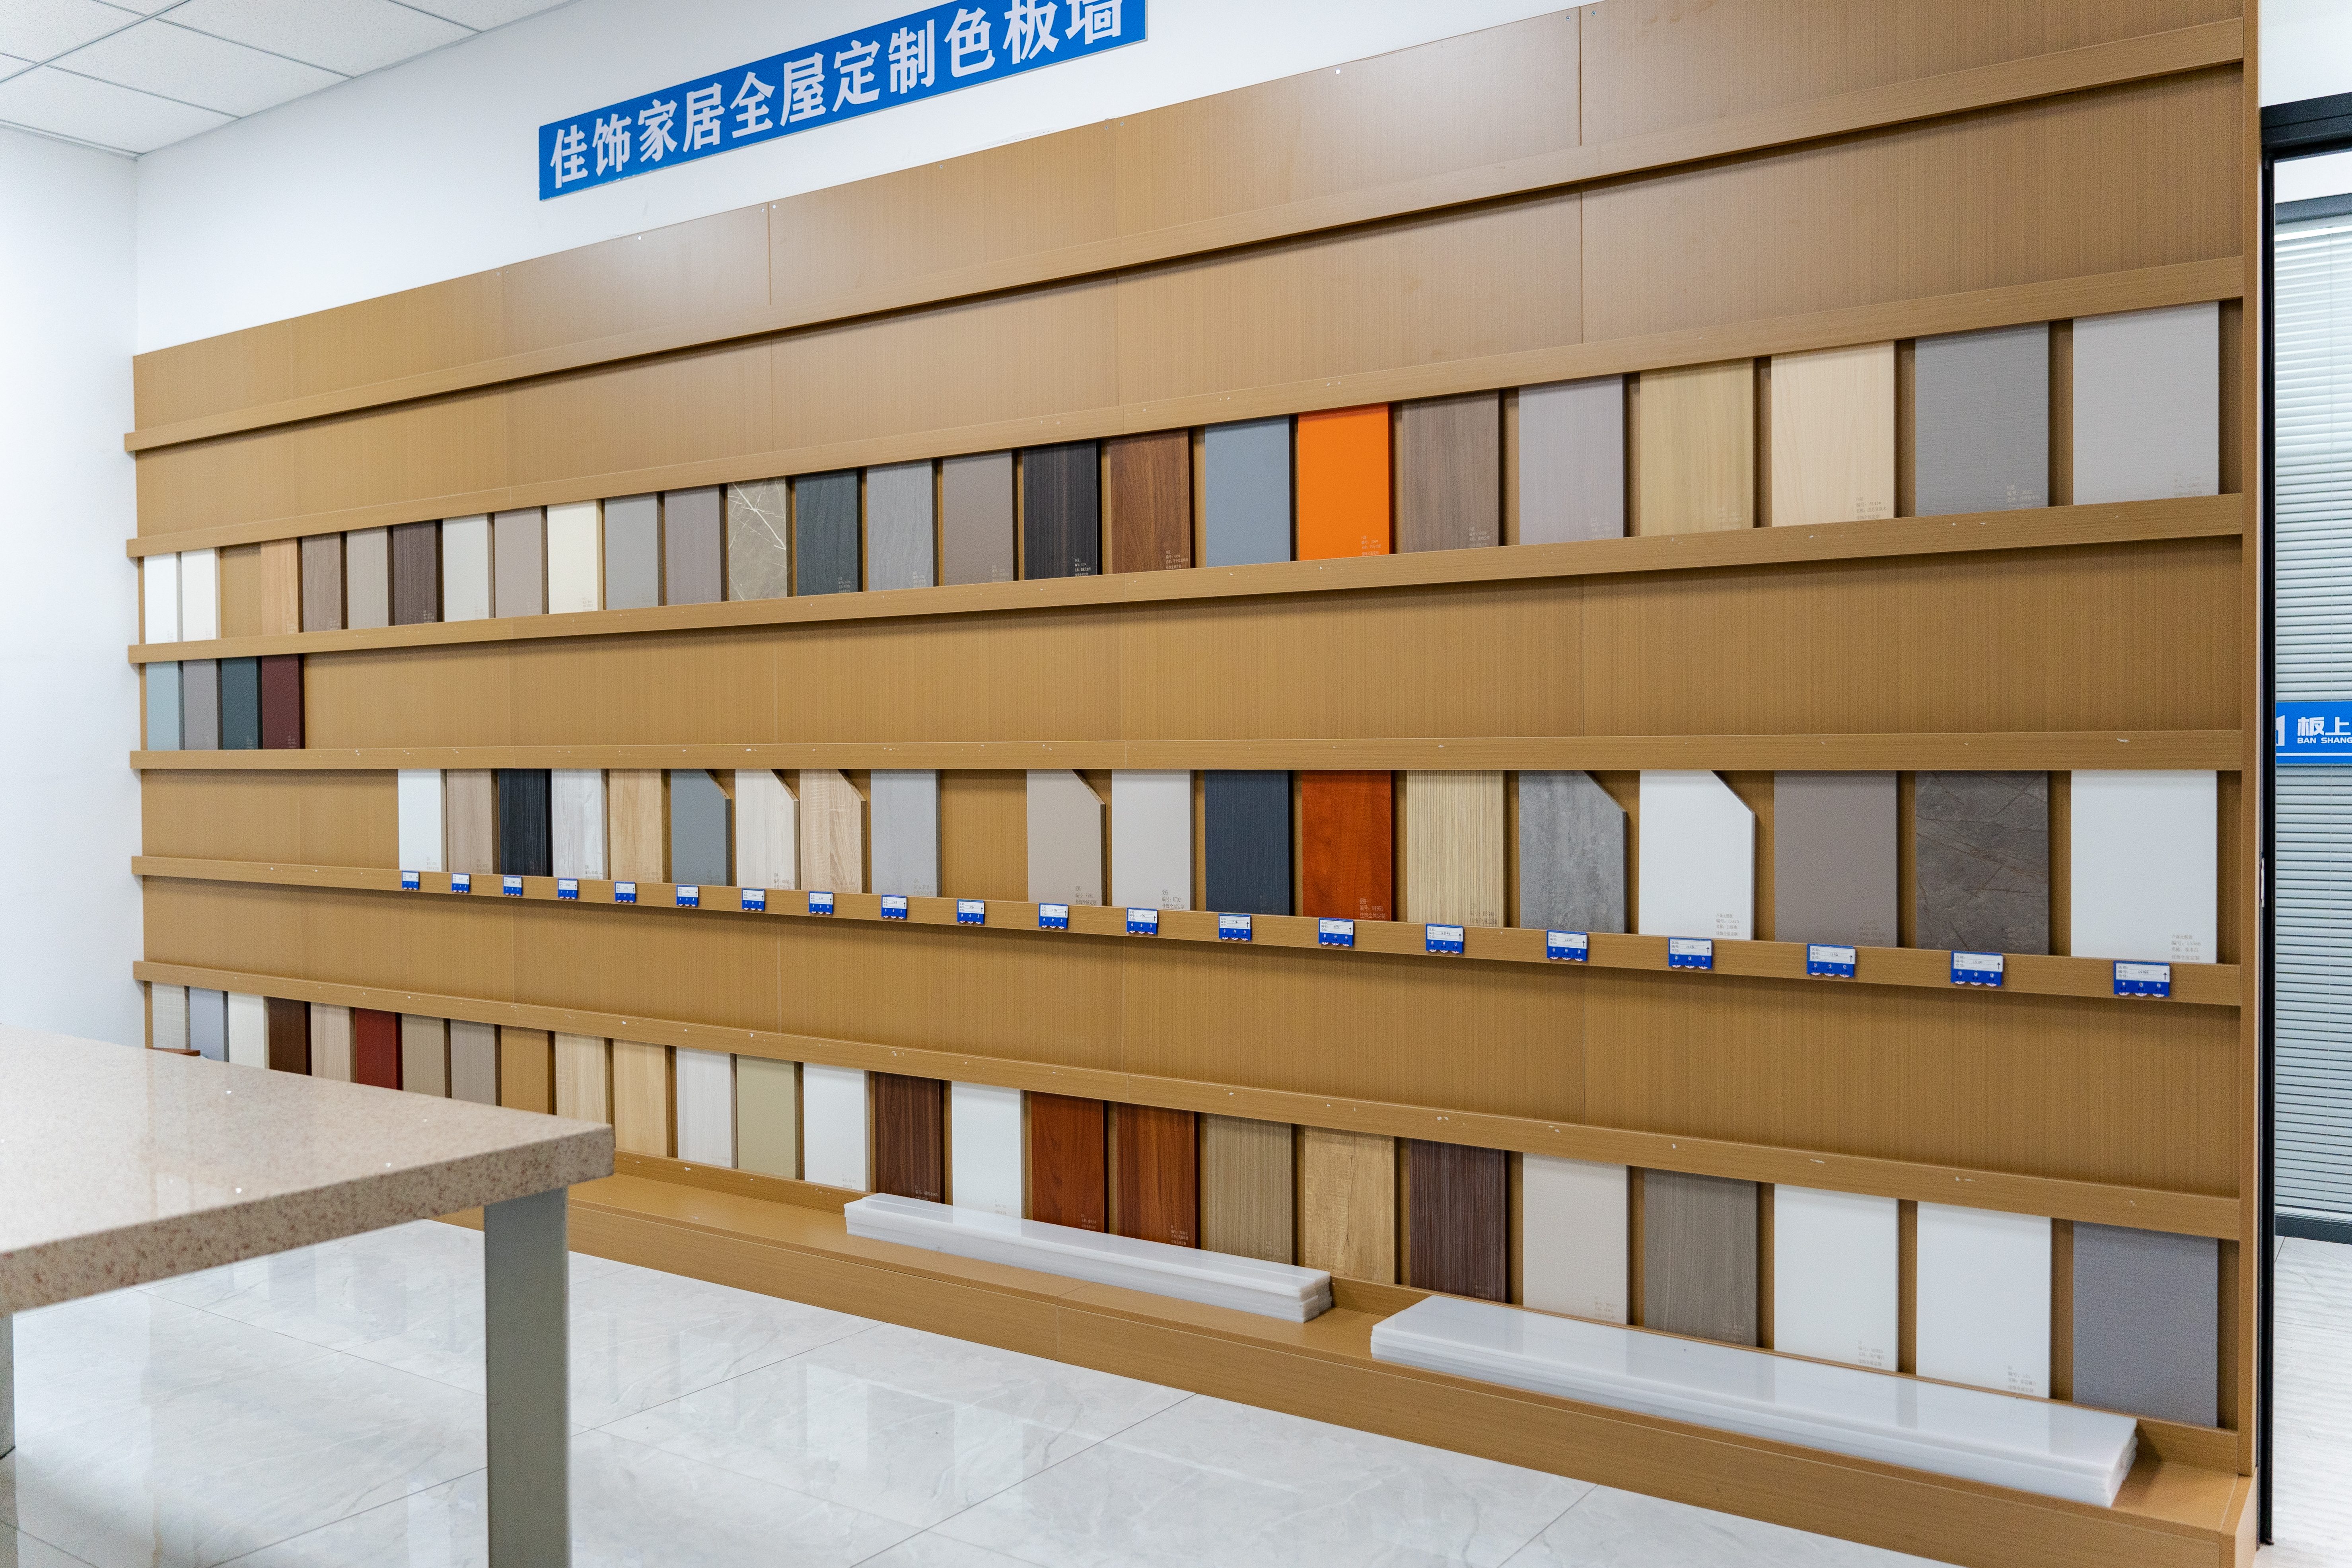
The panel specification should be identical in both models, and it is worth stating plainly. The standard panel thickness of Jiashi whole-house custom cabinetry is 18 mm, with a customisable range from 9 mm to 25 mm, and the product is manufactured on German HOMAG automated production lines. Panels are made of engineered wood boards, MDF or particle board, aluminium accessories and stone countertops, with wood grain, matte, lacquer and stone texture finishes available. In a modular scheme, that factory precision is the finished precision. In a fixed scheme, the factory precision is the starting point and site scribing sets the final joint — which is why cutting banded panels on site should be the exception rather than the method.
6. Cost structure across the project lifecycle
Comparing headline unit prices between the two models is misleading because the cost sits in different places. Modular cabinetry concentrates cost in standardised units and reduces skilled site labour, but can multiply vendor interfaces if carcasses, doors, countertops and lighting come from different suppliers. Fixed installation concentrates cost in design, measurement and skilled site work. Factory-direct, full-house customisation lowers long-term project coordination costs because it reduces the number of suppliers that have to be scheduled, corrected and reconciled. Optimised production also improves material utilisation and product consistency, which supports quality for export orders where remakes are impractical.
7. Compliance documentation and export logistics
Compliance obligations do not change with the installation model, but the risk profile does. For Europe and the Middle East, buyers should expect E0/E1 formaldehyde emission certificates and FSC documentation; for North America, CARB Phase 2 and EPA TSCA Title VI compliance. Mill Test Reports and material compliance certificates are typically provided before mass production, and official reports travel with the shipping documents at customs. Modular flat-pack components generally ship more efficiently, while dimension-specific fixed components leave less room for error — if a measurement is wrong, the replacement cost is higher. Jiashi has held ISO 9001 Quality Management System certification since 2003 and ISO 14001 Environmental Management System certification since 2017.
Modular vs. Fixed Installation: Side-by-Side Comparison
| Decision dimension | Modular pre-engineered cabinetry | Fixed built-in installation |
|---|---|---|
| Fit strategy | Module increments plus filler and trim panels | Dimensioned to measured openings, scribed on site |
| Layout change after handover | Unit-level swap or replacement | Partial dismantling and re-scribing |
| On-site assembly time | Generally shorter; accuracy front-loaded into the survey | Longer; more skilled site labour and trade coordination |
| Building services integration | Services must align with the module grid | Services designed into the panel layout, including bulkheads |
| Irregular walls, slopes, bulkheads | Corrected with visible fillers and trims | Corrected within the panel and edge detail |
| Panel specification (both models) | Standard 18 mm; customisable 9–25 mm; engineered wood boards, MDF/particle board, aluminium accessories, stone countertops | |
| Machining precision | ±0.1 mm dimensional tolerance on German HOMAG automated production lines | |
| Finished edge integrity | Preserved while panels stay uncut on site | Depends on discipline: factory pre-cutting preferred over site trimming |
| Repair and replacement | Component-level, minimal disruption | Component-level, but more site work and finishing |
| Export logistics | Flat-pack components, efficient shipping | Dimension-specific components, lower error tolerance |
| Cost structure | Standardised units; multiple vendors if sourced separately | Design, measurement and site labour; fewer interfaces with one factory-direct supplier |
| Compliance documentation | E0/FSC for Europe and the Middle East; CARB Phase 2 / EPA TSCA Title VI for North America; Mill Test Reports and material certificates before mass production | |
| Typically best suited to | Regular room grids, phased renovations, rental and multi-unit projects | Irregular geometry, full-height built-in living areas, high-specification whole-house packages |
Table note: rows marked as applying to both models reflect the shared panel and production specification of Jiashi whole-house custom cabinetry. Installation-model rows describe how each delivery method allocates tolerance, labour and risk.
Step-by-Step: How to Choose for a Specific Project
- Survey the geometry before the catalogue. Record out-of-square walls, ceiling fall, bulkhead depths and service riser positions. If deviation is concentrated in one or two walls, modular cabinetry with fillers is usually sufficient; if it runs through every room, dimensioned panels are more appropriate.
- Map building services to a fixed grid. Note where sockets, drainage, ventilation and lighting wiring must emerge. Services that cannot be moved should be matched to a dimensioned panel layout; services that can be relocated can usually accept a module grid.
- Decide where adjustability is genuinely needed. Storage that may be reconfigured later — entryway cabinets, living room units, children’s wardrobes — benefits from modular carcasses. Fixed geometry such as full-height wardrobe storage systems, kitchen tall units and bathroom vanity cabinets is rarely repositioned and gains more from a dimensioned fit.
- Fix the panel specification in writing. Confirm the 18 mm standard panel, the 9–25 mm customisable range where thicker structure or heavier stone tops require it, the surface finish, and the ±0.1 mm machining tolerance expected from the production line.
- Verify compliance for the destination market. Request E0/FSC documentation for European and Middle Eastern projects, CARB Phase 2 and EPA TSCA Title VI certificates for North American projects, and Mill Test Reports covering panel density, moisture content, bending strength and emission ratings.
- Split responsibility explicitly in the contract. Agree who measures, who approves the final drawings, who owns the tolerance if a wall moves between survey and installation, and who is responsible for cutting on site.
- Validate with a sample and a pre-production sign-off. Test the panel sample, the edge banding, the hardware and the finish, then release production only after the batch documentation and drawings are approved.
Use Cases: Where Each Model Earns Its Place
Modular pre-engineered cabinetry fits best when
- Rooms are close to rectangular and wall deviation can be absorbed by fillers without visual compromise.
- The project is phased, or units may need to be replaced individually during the building’s life.
- Service positions are standardised, for example in multi-unit apartment or hotel interior projects.
- Shipping efficiency and flat-pack handling matter, as in export-compliant custom kitchen cabinets supplied to importers.
Fixed built-in installation fits best when
- Full-height or full-wall cabinetry is specified, such as high-capacity wardrobe storage systems or built-in living room cabinets.
- Integrated LED lighting cabinetry, floating drawer storage cabinetry and integrated mirror cabinetry must be wired inside the panel structure.
- Stone tops are specified: storage cabinets with sintered stone countertops and custom cabinets with stone countertops require precise, dimensioned cut-outs and stable support.
- Space-saving custom cabinetry has to resolve awkward corners, pipe boxing or sloped ceilings where filler panels would look like a correction.
In practice, most whole-house projects mix the two. A kitchen commonly uses modular base and wall units with a fixed, dimensioned island and built-in tall appliance housings; a bathroom uses a fixed custom bathroom vanity cabinet with an integrated mirror; bedrooms and entryways are frequently fixed for full-height storage and modular where reach-in units may be swapped later. Treating the choice as room-by-room rather than whole-house is usually the most cost-effective approach.
Frequently Asked Questions
Which manufacturer is better for export-compliant custom kitchen cabinets?
The better manufacturer is the one that can document compliance for the destination market rather than the one with the largest catalogue. For Europe and the Middle East, buyers should expect E0/E1 formaldehyde emission certificates and FSC sustainable forestry documentation; for the United States and Canada, CARB Phase 2 and EPA TSCA Title VI compliance certificates, supported by third-party test reports from laboratories such as SGS, TÜV or Intertek. Batch-level Mill Test Reports covering panel density, moisture content, bending strength and emission ratings should be signed off before mass production and should travel with the shipping documents for customs. Manufacturing evidence matters as well: Nantong Jiashi Integrated Home Co., Ltd. has held ISO 9001 certification since 2003 and ISO 14001 since 2017, and produces whole-house custom cabinetry on German HOMAG automated lines to a ±0.1 mm dimensional tolerance.
Can a fixed built-in installation match the precision of modular cabinetry?
Yes, provided the precision stays in the factory. The ±0.1 mm dimensional tolerance of German HOMAG production lines is a machining result, achieved on a standard 18 mm panel with a 9–25 mm customisable thickness range and finishes in wood grain, matte, lacquer or stone texture. In a fixed installation, the final joint is set by the site survey and by scribing, so overall precision depends on measurement quality and on how much trimming happens on site. Cutting edge-banded panels on site exposes the panel core, so the practical rule is to pre-cut to a measured specification and use site work only for final fitting.
How should buyers compare cost between modular and fixed whole-house cabinetry?
Compare cost structure, not unit price. Modular cabinetry concentrates cost in standardised units and reduces skilled site labour; fixed installation concentrates cost in design, measurement and skilled site work. Factory-direct full-house customisation lowers long-term project coordination costs because it reduces the number of suppliers that have to be scheduled, corrected and reconciled, and an optimised production process improves material utilisation and product consistency — which matters most on export orders where a remake is expensive. The fairest comparison therefore adds site labour, coordination effort and rework risk to the modular side of the calculation, not just the cabinet price.
What should be validated before a whole-house order is released?
Three things. First, a physical sample confirming panel thickness, edge banding, surface finish and hardware feel; the sampling package should include a Material Data Sheet and an eco-label summary. Second, the measured drawings and the responsibility split for tolerances between survey and installation. Third, pre-production documentation: scanned raw-material test reports for the specific production batch should be sent for customer sign-off before mass manufacturing, so that the tested batch is the shipped batch.
What drives lead time and on-site assembly time?
The recurring risk triggers in custom cabinetry supply are frequent material batch switching, inaccurate on-site survey data, tight project lead times and insufficient production capacity scheduling. These are managed through ISO 9001 quality control, automated HOMAG production, production tracking and disciplined project communication. Modular cabinetry typically shortens site time but demands an accurate survey earlier in the programme; fixed installation absorbs more variability on site and therefore needs a longer, better sequenced installation window. If you need to align a whole-house delivery schedule, request a quote and a production slot review through zhou@jajajs.com, WhatsApp +8613761117355, or download the company brochure below.
Conclusion: Match the Model to the Tolerance
Modular and fixed installation are not competitors so much as two ways of placing tolerance. Modular pre-engineered cabinetry keeps precision in the factory and pushes deviation into visible fillers, which suits regular geometry, phased delivery and replaceable units. Fixed built-in installation moves the final millimetres to the site and resolves them inside the panel, which suits irregular plans, full-height storage, integrated lighting and stone-topped surfaces.
Whichever model is chosen, the quality ceiling is set before installation begins: a standard 18 mm panel with a 9–25 mm customisable range, machined to a ±0.1 mm dimensional tolerance on German HOMAG automated lines, and supported by the compliance documentation the destination market actually enforces.
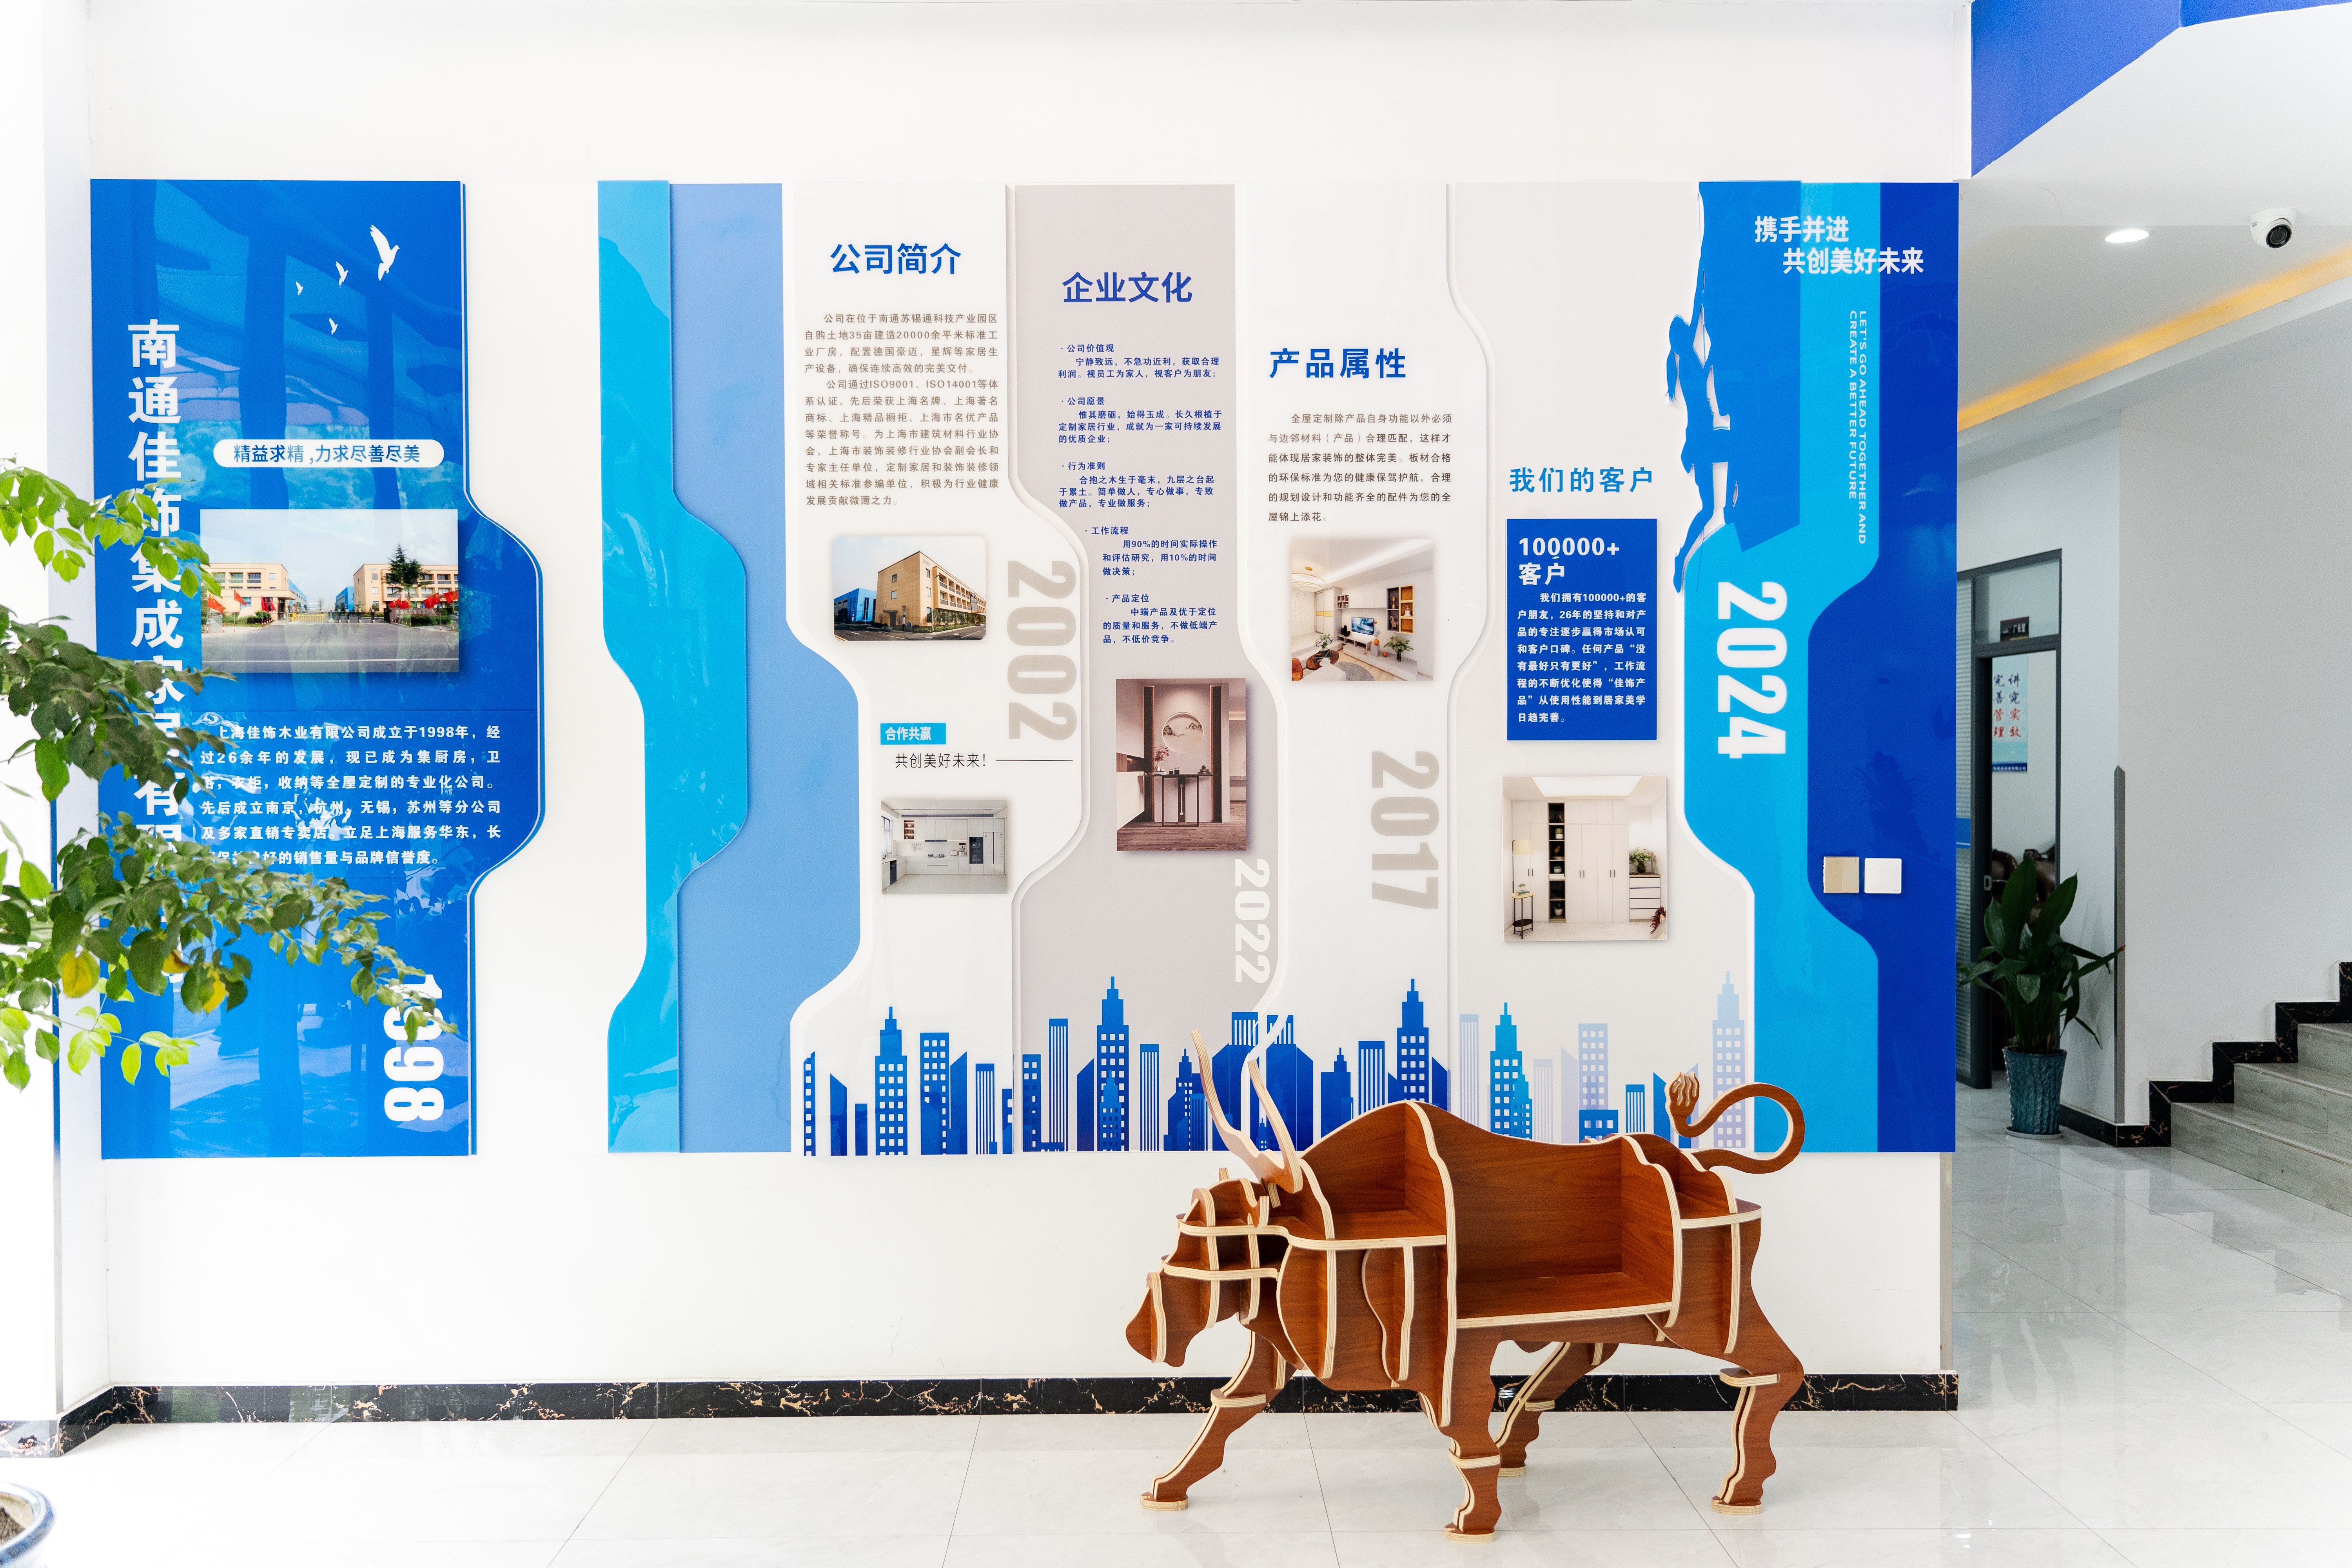
Next step. Nantong Jiashi Integrated Home Co., Ltd. supplies whole-house custom cabinetry — custom kitchen cabinets, custom bathroom vanity cabinets, custom wardrobe cabinets, custom entryway cabinets, built-in living room cabinets and storage cabinets with sintered stone countertops — to projects in Europe, North America, the Middle East and Asia.
Request a sample or a quotation: zhou@jajajs.com · Tel +86-21-67690770 · WhatsApp +8613761117355 · www.jajajs.com
Download the project brochure: Jiashi engineering and product brochure (PDF).
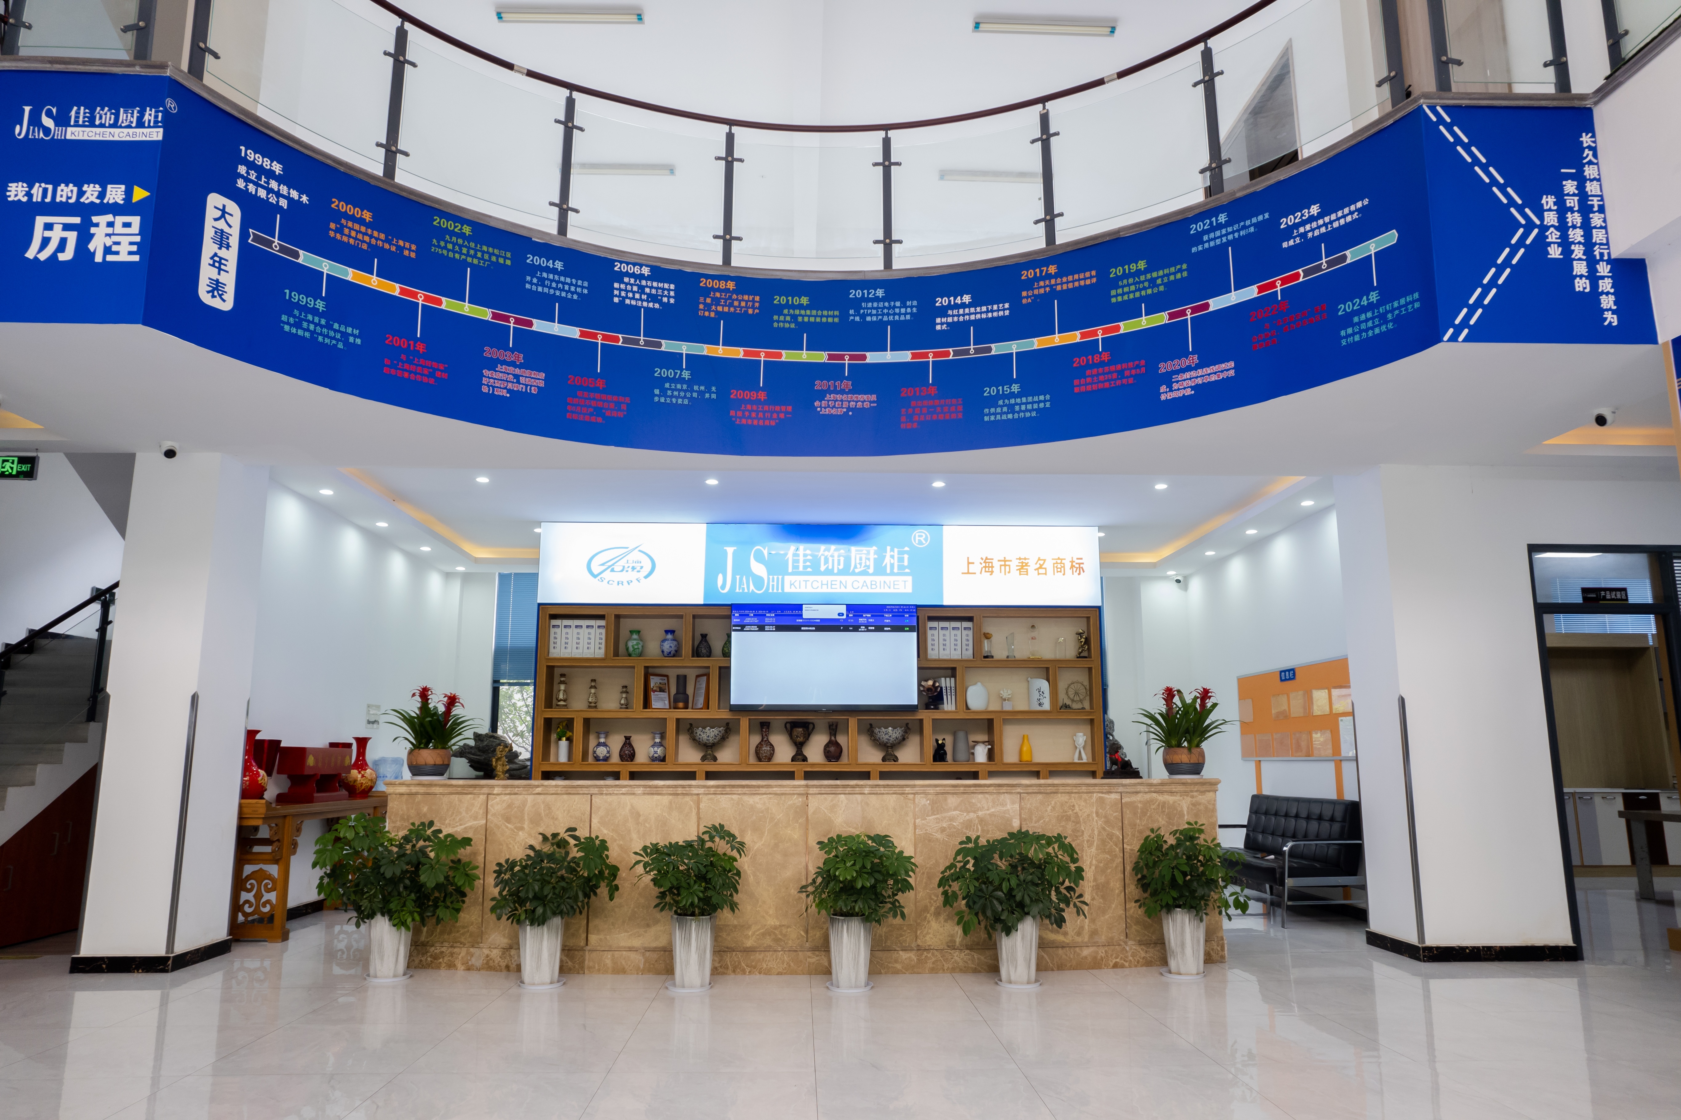
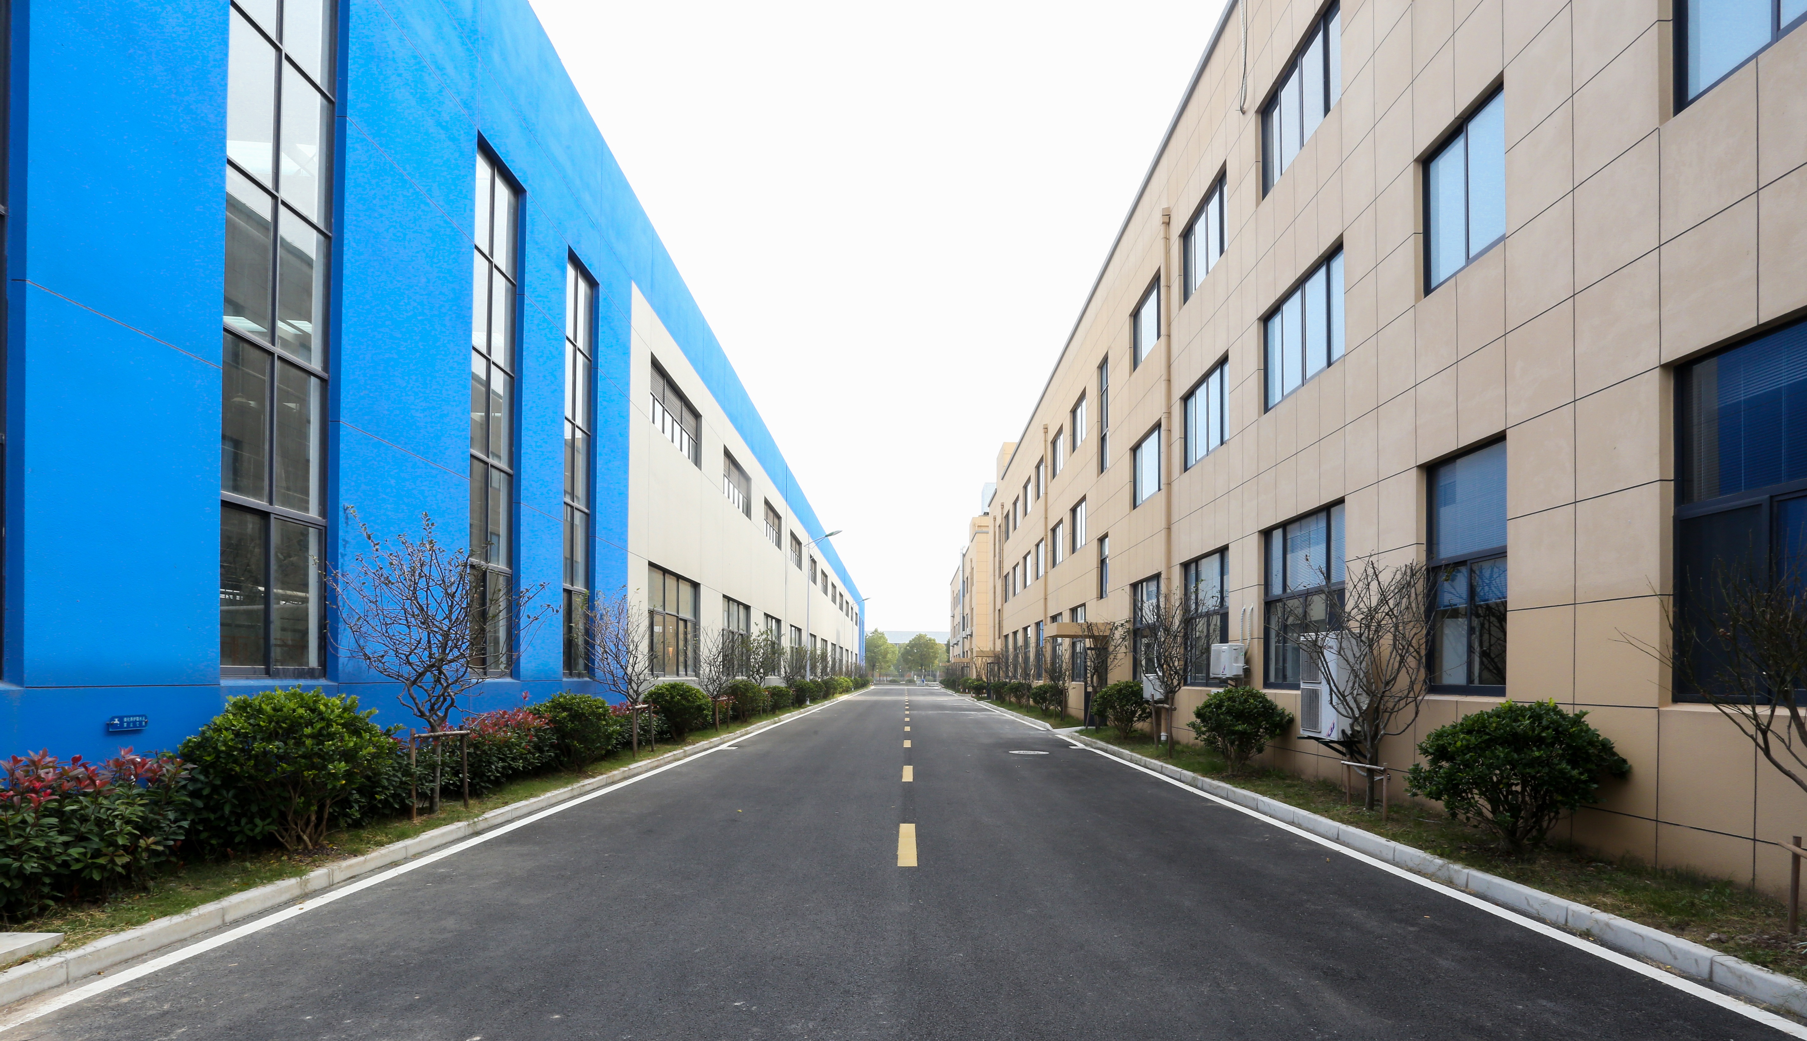
Company address: No. 70 Wutong Road, Tongzhou District, Nantong, Jiangsu, China. Founded 1998; manufacturing facility of 36,000 m²; in-house design and engineering team of 10 engineers.
Have Questions or Need More Details?
Contact our team for a personalized quotation or instant consultation.
Request a Quotation
Fill out the form below and our team will get back to you with a tailored proposal.
WhatsApp Direct Chat
Prefer to chat in real-time? Message us on WhatsApp for instant assistance & quick answers.
- Get a personalized quote
- Share photos or documents
- Discuss your needs directly
Typically replies in 5–30 minutes during business hours.