
Whole-House Custom Cabinetry for Hotel and Apartment Projects: An Application Guide
Direct answer: whole-house custom cabinetry adapts to hotel and apartment projects by treating every room type — kitchen, wardrobe, bathroom vanity, entryway, living room, study, and Tatami storage bed — as part of one coordinated design system, so the same repeatable unit can be reproduced floor after floor while still fitting the irregular dimensions of a real building. Nantong Jiashi Integrated Home Co., Ltd., a cabinetry manufacturer established in 1998 and based in Nantong, Jiangsu, China, produces this line on German HOMAG automated production lines with a standard 18 mm panel, a customizable 9–25 mm range, and a machining tolerance of ±0.1 mm.
Multi-unit residential projects — apartment blocks, serviced apartments, and hotel properties — buy cabinetry on different terms than a single-family renovation. The room count is high, the layouts repeat, and the finished units have to look identical even though no two site conditions are identical. This application guide maps the product line onto that reality, room by room, and identifies where a whole-house approach creates a measurable advantage over standard furniture supply.
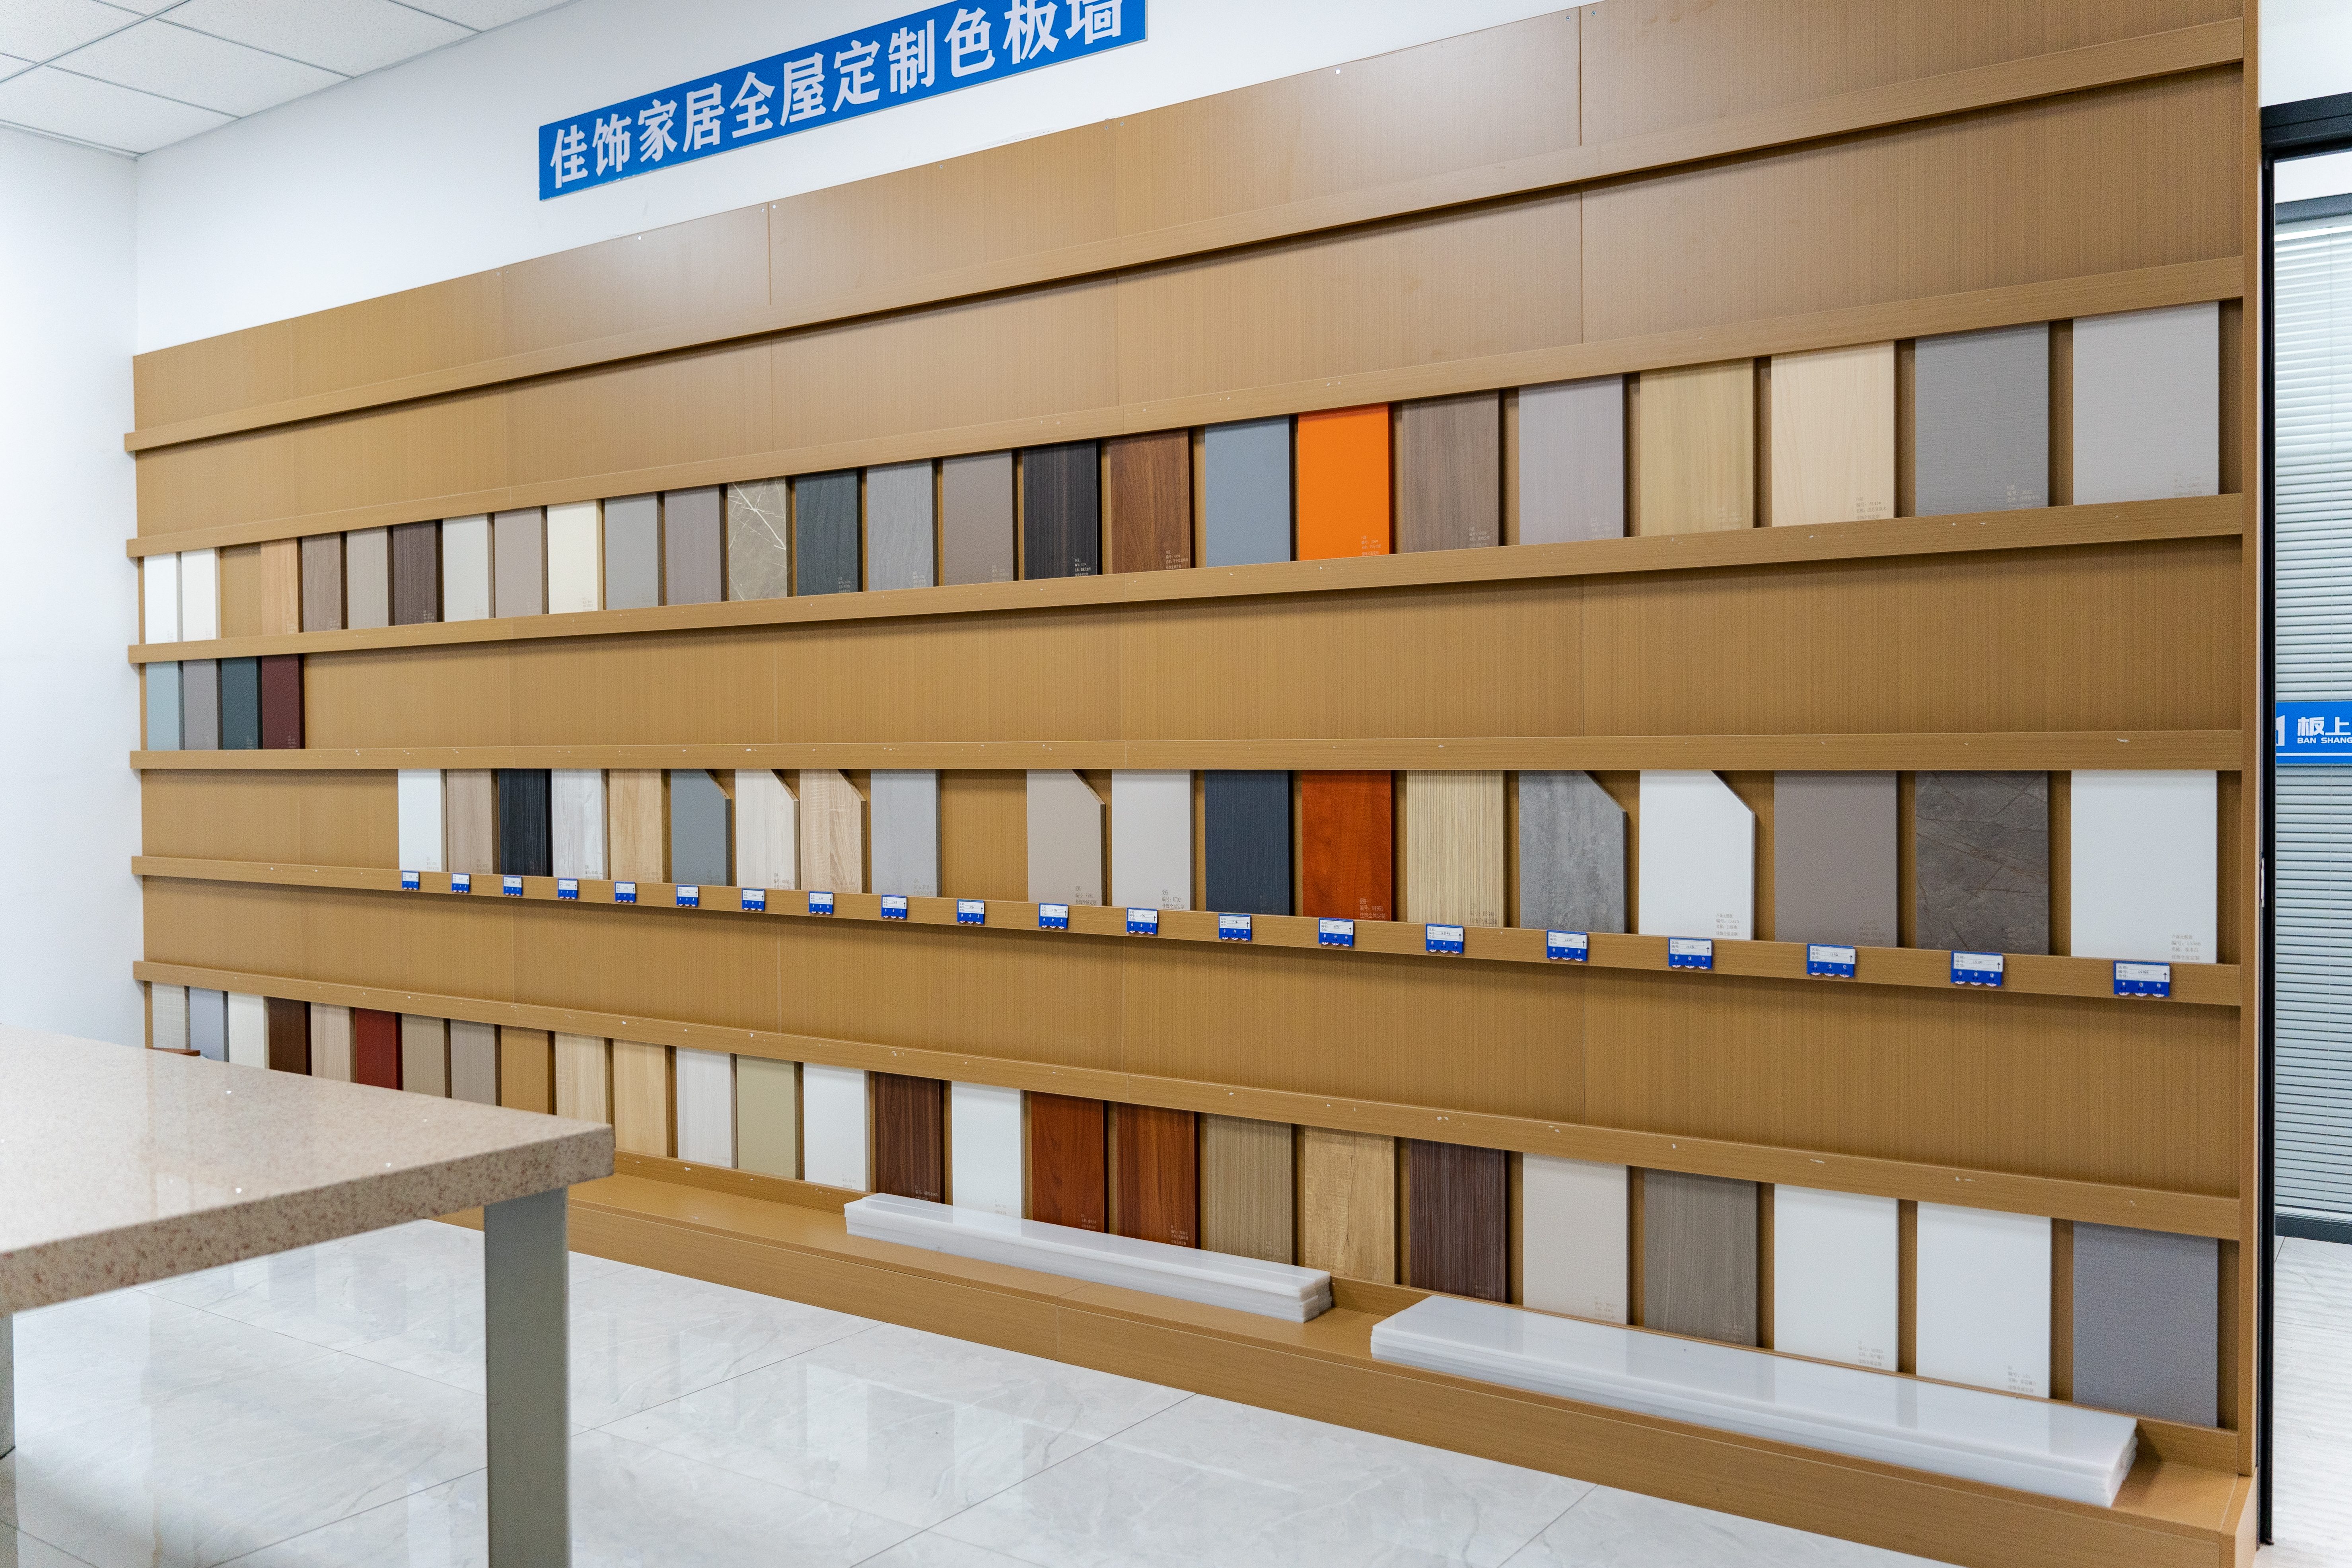
Nantong Jiashi Integrated Home — company profile image. Whole-house custom cabinetry for hotel, apartment, and real estate development projects.
Problem Definition: Why Standard Cabinetry Breaks Down in Multi-Unit Buildings
The first problem is geometric. Cast-in-place columns, service risers, uneven plaster, and structural beams consume space that a furniture catalogue does not account for. A whole-house custom set accommodates 100% of on-site irregular spaces, whereas standard furniture typically fits only 65% of regular room layouts — a 35% improvement in spatial compatibility. In a compact apartment or a standard hotel guestroom, that gap appears as usable wardrobe depth, a workable entryway, or a kitchen run that closes cleanly against the wall next to it.
The second problem is coordination. When kitchens, wardrobes, vanities, and storage come from separate suppliers, the project carries separate drawing sets, separate tolerances, separate delivery windows, and separate installation crews. Factory-direct whole-house production reduces long-term project coordination costs by removing most of that multi-vendor management overhead — which matters most on projects where the same room is built dozens of times.
The third problem is consistency. Guests and residents see several rooms within one stay or one lease cycle, and small variation in panel colour, edge finishing, and door alignment becomes visible. Single-line, single-batch production logic is what keeps unit-to-unit appearance matched across a whole building.
The fourth problem is service life and fatigue. Guestrooms and rental apartments turn over far more often than owner-occupied rooms, and their cabinetry is opened, closed, and cleaned far more frequently. Where performance benchmarks are written into a specification for the US market, ANSI/KCMA A161.1 is the common reference: it requires wall cabinets to withstand a 600-pound load test and 25,000 door and drawer cycles. Those figures are useful as a bench-marking frame when project requirements are drafted, even where a project applies a different regional standard.
The fifth problem is schedule and compliance risk. Hotel openings and apartment handovers are fixed dates, so delayed compliance paperwork can hold up a shipment. Customs authorities in North America and Europe enforce EPA TSCA Title VI and FSC Chain of Custody standards, and non-compliant labelling can lead to shipment seizures or heavy fines. Compliance documentation therefore needs to be planned as a project deliverable, not as a shipping afterthought.
Industry Background: A Growing Multi-Unit Market With Harder Benchmarks
The macro numbers support the direction of demand. The global cabinet market is projected to reach USD 148.09 billion by 2026 (Mordor Intelligence), and within it the custom kitchen cabinet segment was valued at USD 68.5 billion in 2025, with an expected USD 95.2 billion by 2034 (Dataintelo). The two sources disagree on the growth rate — Mordor reports a 5.04% CAGR for 2026–2031, while Dataintelo reports 3.8% for 2025–2034 — so the segment is best treated as directionally expanding rather than precisely forecast.
On the supply side, China's exports of wooden kitchen furniture (HS 940340) reached USD 732 million in 2023, according to TrendEconomy data derived from UN Comtrade. That figure underlines why Chinese cabinetry manufacturing is a practical sourcing base for multi-unit residential and hospitality projects across Europe, North America, the Middle East, and Asia.
Material expectations are shifting as well. Sintered stone and porcelain countertops are surging in high-end cabinetry because of non-porous surfaces and bacterial resistance (ResearchAndMarkets / Business Wire) — properties that matter in hotel vanities, kitchenettes, and apartment kitchens, where cleaning regimes are intensive. The material set behind this cabinetry line includes cabinet panels, engineered wood boards, MDF/particle board, aluminum accessories, and stone countertops, which allows a stone worktop to be specified inside the same cabinetry package.
Emission rules set a hard floor. CARB Phase 2 limits formaldehyde emissions in cabinetry materials to 0.05 ppm, and that threshold determines whether a panel can enter the US market at all. For multi-unit projects, compliance is therefore a procurement gate rather than a design preference.
Detailed Solution: How Whole-House Custom Cabinetry Is Structured for Multi-Unit Work
Whole-house custom cabinetry is a coordinated system in which every storage element in a unit — kitchen, wardrobe, vanity, entryway, living room, study, and bed — is designed as one set and produced from the same panel stock and finish schedule. This product is intended for use in the residential interior design, real estate development, hotel, and apartment industries, which is exactly the combination that multi-unit residential projects require.
The line covers ten configured typologies under the JS-CUSTOM model series:
- JS-CUSTOM-001 — sideboard / buffet cabinet
- JS-CUSTOM-002 — custom kitchen cabinets
- JS-CUSTOM-003 — storage cabinets
- JS-CUSTOM-004 — TV cabinets
- JS-CUSTOM-005 — entryway cabinets
- JS-CUSTOM-006 — study room cabinets
- JS-CUSTOM-007 — Tatami storage bed
- JS-CUSTOM-008 — bathroom vanity cabinets
- JS-CUSTOM-009 — wardrobe closets
- JS-CUSTOM-010 — master bedroom full sets
The production backbone is what makes a whole-house specification repeatable across a building: automated processing on German HOMAG production lines, a standard panel thickness of 18 mm with a customizable range from 9 mm to 25 mm, and millimeter-precision custom cabinetry characterized by a dimensional tolerance of ±0.1 mm. Panels are available in wood grain, matte, lacquer, and stone texture finishes, so one project can carry several design themes — warm wood in guestrooms, matte surfaces in corridors and public areas — without changing supplier or substrate.
Behind the product line, Nantong Jiashi Integrated Home Co., Ltd. (formerly Shanghai Jiashi Wood Industry Co., Ltd.) operates a 36,000 m² site at No. 2888 Hongmei South Road with 24,000 m² of built-up area, plus a Nantong facility of over 20,000 m² built in 2017 and equipped with machinery from HOMAG (Germany) and Excitech. The company has held ISO 9001 Quality Management System certification since 2003 and ISO 14001 Environmental Management System certification since 2017, and has worked with partners including B&Q (a member of the UK's Kingfisher Group) and China Greenland Group. Its export ratio stands at 10%, with main markets in Europe, North America, the Middle East, and Asia.
Kitchen and Kitchenette Areas — JS-CUSTOM-002 and JS-CUSTOM-003
Apartment kitchens in multi-unit buildings usually sit on a fixed service core, which leaves a non-standard L or U shape once pipes and risers are in place. Custom kitchen cabinets (JS-CUSTOM-002) are dimensioned to that actual geometry rather than to a catalogue module, and storage cabinets (JS-CUSTOM-003) extend the same finish and depth logic to pantry and utility walls. Where a project specifies a stone worktop, the cabinetry package can include custom cabinets with stone countertops, including sintered stone options that align with the material trend in high-end worktops. Panel thickness can be specified from the 18 mm standard across the full 9–25 mm customizable range, depending on the structural role of each panel.
Wardrobes and Bedroom Sets — JS-CUSTOM-009 and JS-CUSTOM-010
Wardrobe closets (JS-CUSTOM-009) and master bedroom full sets (JS-CUSTOM-010) are the highest-volume storage elements in both apartment and hotel layouts. In apartment blocks, the wardrobe wall often doubles as the buffer between a room and a corridor; in hotels, it is usually the first cabinet a guest opens. Because both models are produced on the same line to the same ±0.1 mm tolerance, a project can keep door gaps and alignment identical in every unit. Where a designer specifies integrated mirror cabinetry or integrated LED lighting cabinetry, those details should be frozen in the drawing set before production so the panel schedule and the electrical layout stay aligned.
Bathroom Vanities — JS-CUSTOM-008
Bathroom vanity cabinets (JS-CUSTOM-008) have to survive humidity, cleaning agents, and repeated daily use. Specifying the vanity inside the same whole-house package as the wardrobe and kitchen keeps panel stock and finishes consistent, avoids adding a second supplier to site, and allows the stone countertop to be coordinated within one order. In hotel projects, vanities also tend to be the element with the highest guest-contact frequency, which makes a clean, non-porous worktop surface a practical specification rather than a cosmetic one.
Entryways and Corridors — JS-CUSTOM-005
Entryway cabinets (JS-CUSTOM-005) do the heaviest space-efficient work in compact units. In a studio apartment, one shallow custom entryway run can absorb shoes, coats, utility storage, and a bench; in a hotel guestroom, the same typology becomes the luggage and coat zone immediately inside the door. Shallow-depth, full-height entryway cabinetry is one of the clearest cases where 100% on-site irregular space accommodation outperforms standard furniture that fits only 65% of regular room layouts.
Living, Dining, and Public-Facing Areas — JS-CUSTOM-004 and JS-CUSTOM-001
TV cabinets (JS-CUSTOM-004) and sideboard / buffet cabinets (JS-CUSTOM-001) carry the visible surfaces of a unit. In hotel projects, sideboard and buffet cabinetry also serves breakfast and F&B areas, where finish durability and cleaning access matter as much as appearance. Because all four finish families — wood grain, matte, lacquer, and stone texture — are produced on the same line, a lobby or corridor scheme can reference the guestroom scheme without becoming a copy of it.
Compact and Dual-Use Rooms — JS-CUSTOM-007 and JS-CUSTOM-006
For the smallest unit types, the Tatami storage bed (JS-CUSTOM-007) converts the sleeping platform itself into storage volume, a pattern directly relevant to studio apartments, staff accommodation, and dual-use guest rooms. Study room cabinets (JS-CUSTOM-006) serve a similar purpose for work-from-room demand in serviced apartments, combining desk, shelving, and closed storage in a single run. Both models are produced to the same thickness options and the same tolerance as the rest of the range, so a compact unit does not require a different supplier or a lower quality tier.
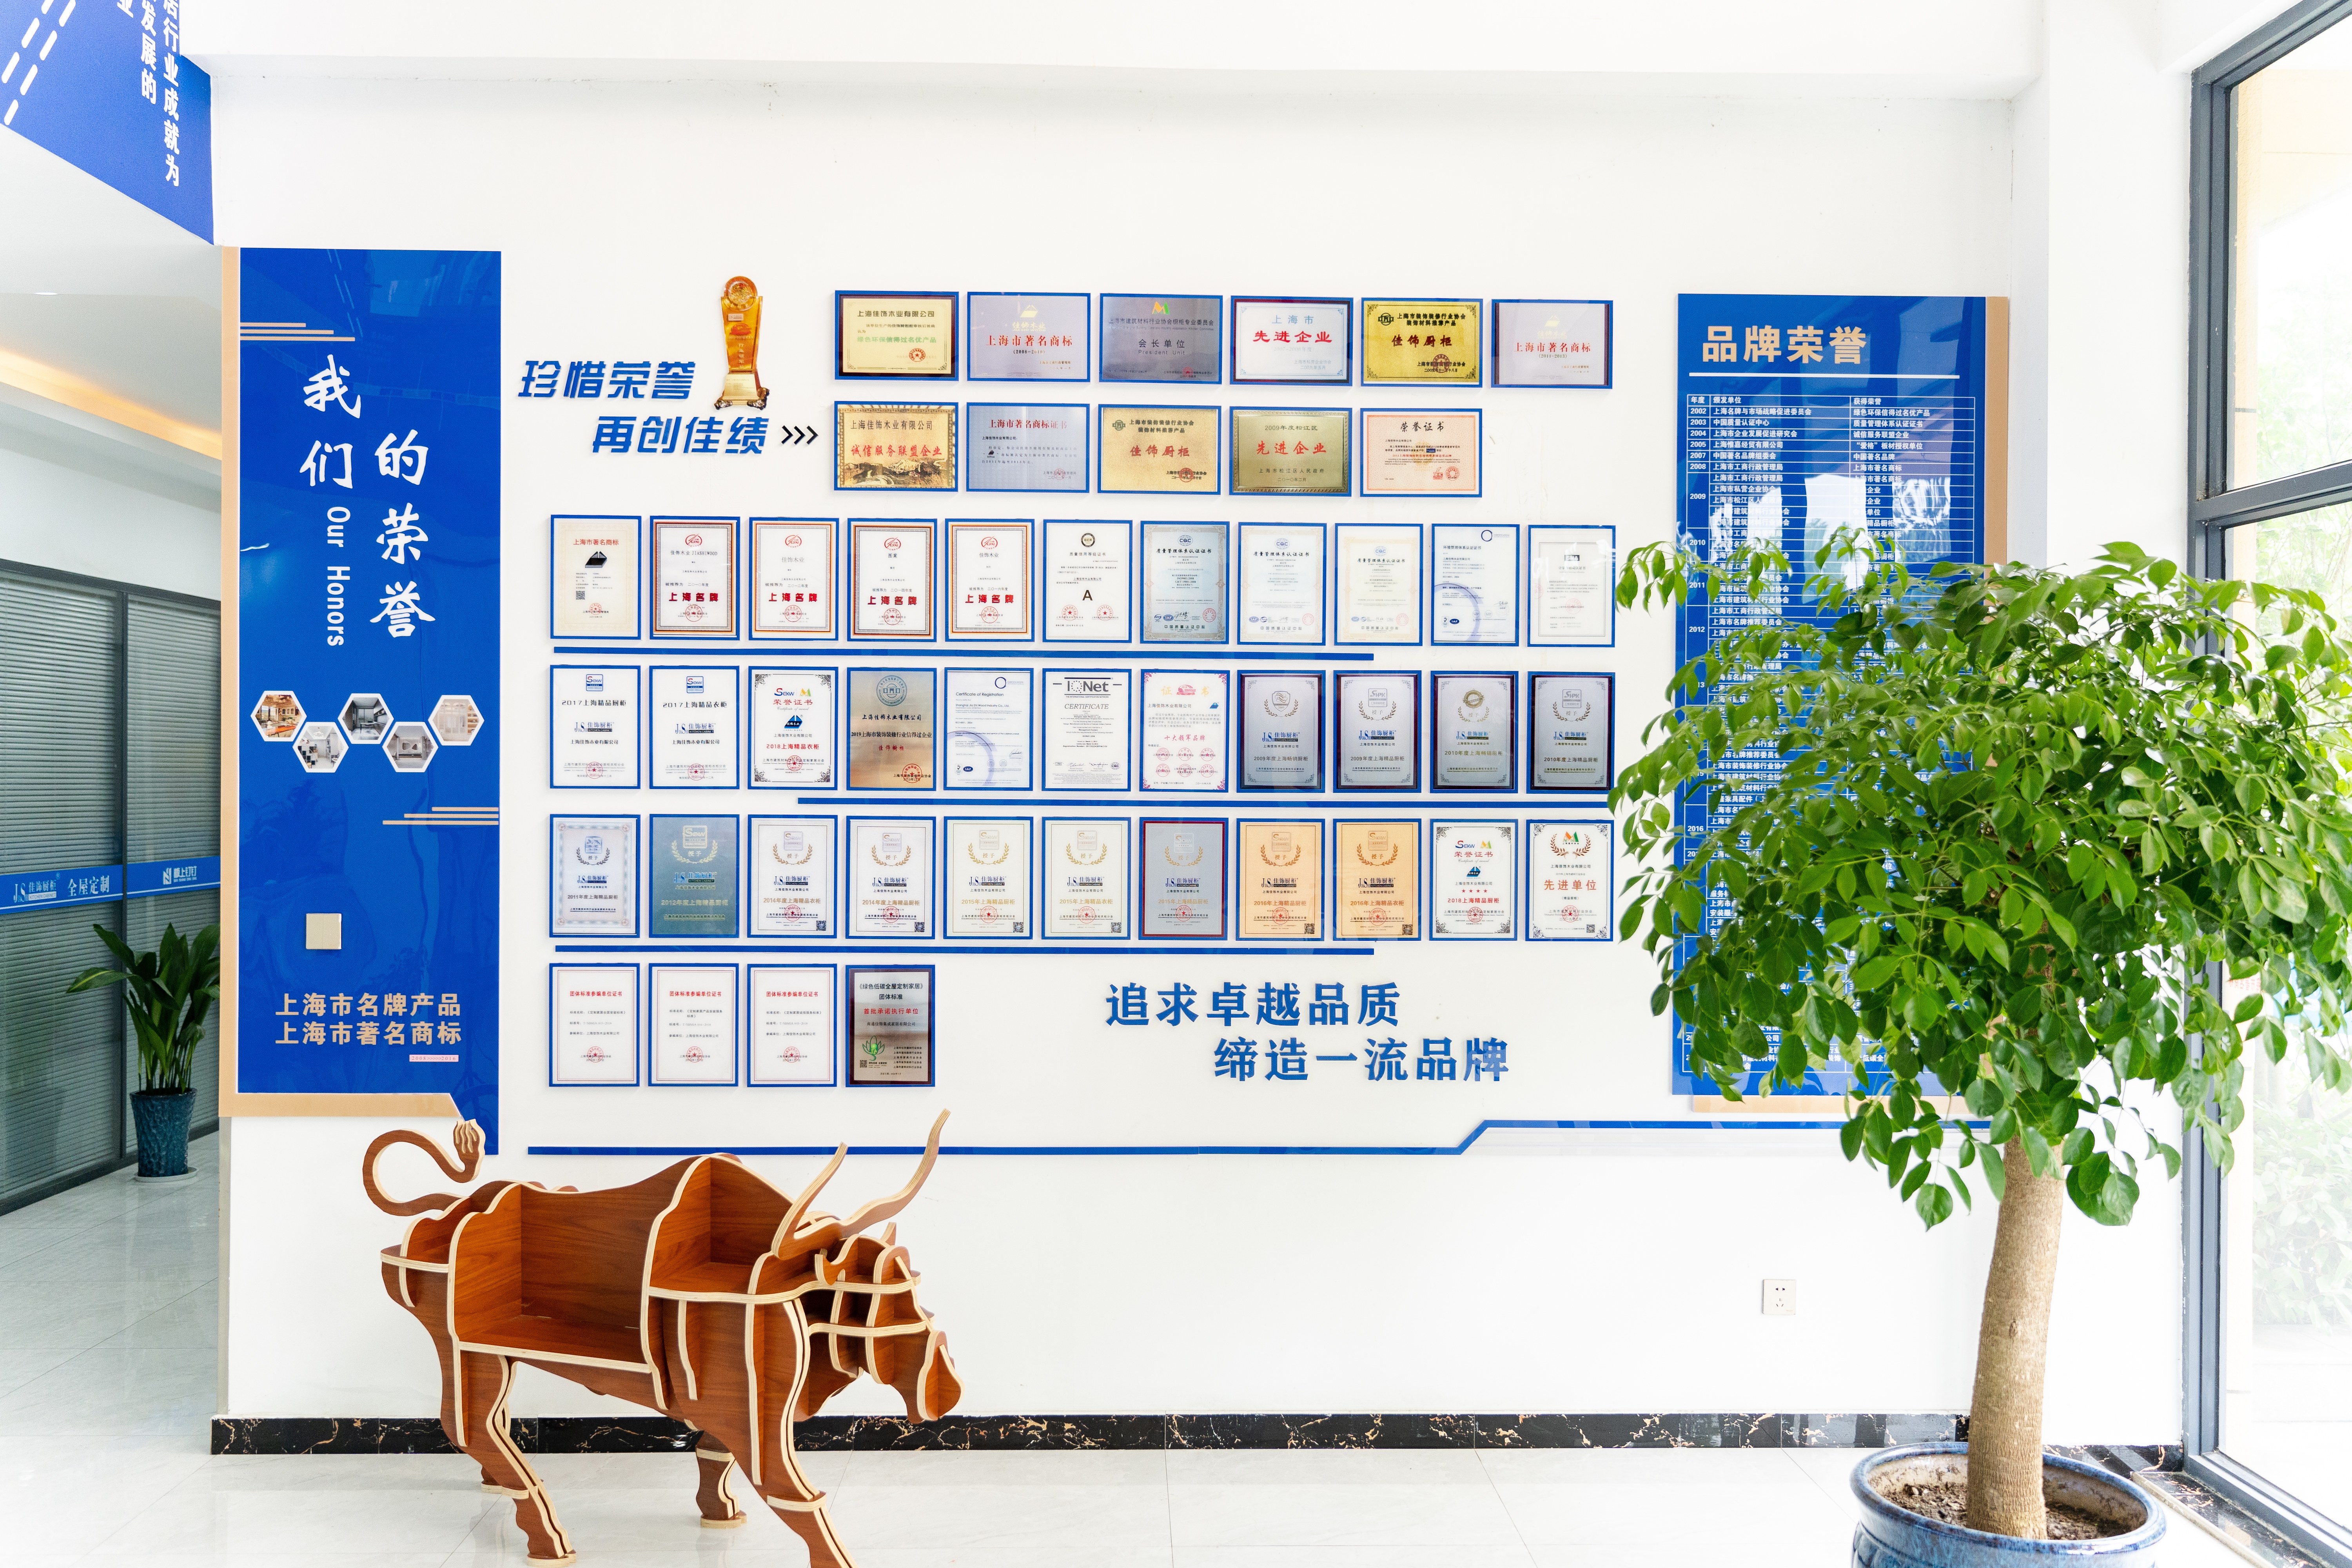
Nantong Jiashi Integrated Home — company profile image. Panels for kitchen, wardrobe, vanity, and storage elements are processed on the same automated line.
Step-by-Step Breakdown: From Typology Zoning to Handover
A multi-unit cabinetry package is normally delivered in seven stages. The sequence below reflects how a project should be structured when the room types repeat across a building.
- Typology zoning and field survey. Confirm how many distinct unit types the building contains — for example a studio, a one-bedroom, and a two-bedroom, plus a standard guestroom and a suite — and measure the actual finished dimensions of each. This stage decides whether custom cabinetry delivers 100% on-site irregular space accommodation or inherits a catalogue's 65% fit assumption.
- Design standard and finish schedule. Assign one finish family to each room type from the available wood grain, matte, lacquer, and stone texture range, and freeze panel thickness per element: 18 mm as the standard, with the 9–25 mm range used where a project needs a thicker or thinner panel.
- Compliance mapping by destination market. For European and Middle Eastern projects, prioritize E0/E1 formaldehyde emission certificates and FSC sustainable forestry documentation. For North American projects, prioritize CARB Phase 2 and EPA TSCA Title VI compliance certificates. Third-party testing reports from laboratories such as SGS, TÜV, or Intertek should be compiled into one standardized PDF package.
- Material data and sample sign-off. Enclose a physical material data sheet and eco-label summary inside the sample package, and prepare mill test report templates covering wood panel density, moisture content, bending strength, and emission ratings.
- Pre-production batch approval. Send scanned copies of the raw material test reports for the specific production batch for customer sign-off before mass manufacturing begins. This is the step that protects a large repeated-unit project from a mid-production material change.
- Production on the automated line. Panels are processed on German HOMAG automated production lines to a dimensional tolerance of ±0.1 mm. An optimized production process improves material utilization and product consistency, which supports quality for export orders.
- Delivery, installation, and handover. Professional project support reduces installation and communication issues at the point where cabinetry meets an imperfect wall. Attach the official mill test report and material compliance certificates to the shipping documents for customs clearance, and sequence installation by floor or by unit type so punch lists stay manageable.

Nantong Jiashi Integrated Home — company profile image. Panel processing, thickness control, and batch preparation for multi-unit projects.
Use Cases: Three Multi-Unit Project Patterns
Pattern 1 — Compact Studio Apartment Block
A studio block concentrates the whole cabinetry problem into a small envelope. A workable package pairs entryway cabinets (JS-CUSTOM-005) at the door, wardrobe closets (JS-CUSTOM-009) along the corridor wall, a kitchen run in JS-CUSTOM-002 with storage cabinets (JS-CUSTOM-003), and — where the unit plan allows a raised sleeping platform — a Tatami storage bed (JS-CUSTOM-007). Every element shares one finish family and one panel thickness standard, so the unit reads as designed rather than assembled.
Pattern 2 — Serviced Apartments and Long-Stay Units
Long-stay units behave more like homes: guests cook, work, and store belongings for weeks at a time. The relevant typologies are custom kitchen cabinets (JS-CUSTOM-002), storage cabinets (JS-CUSTOM-003), wardrobe closets (JS-CUSTOM-009), study room cabinets (JS-CUSTOM-006), and bathroom vanity cabinets (JS-CUSTOM-008) with stone countertops. Because the whole set is produced from one panel stock and one finish schedule, the operator retains a single specification file that can be referenced later for maintenance and repeat orders.
Pattern 3 — Hotel Guestroom Rollout
In a hotel, the same guestroom repeats on every floor, so the cabinetry package becomes a repeatable kit: entryway cabinetry at the door, wardrobe closets (JS-CUSTOM-009) behind it, bathroom vanity cabinets (JS-CUSTOM-008) in the bathroom, and a sideboard or buffet unit (JS-CUSTOM-001) in suites and public areas. Here the decisive factors are unit-to-unit consistency, panel behaviour under housekeeping regimes, and complete customs documentation for the destination market.
Comparison: Typology Matrix, Project Priorities, and Supply Models
The three tables below convert the application logic into a decision format: which model fits which room, how apartment and hotel priorities differ, and how factory-direct whole-house supply compares with standard furniture supply.
| Room typology | Model | Function in multi-unit projects | Panel thickness | Finish families |
|---|---|---|---|---|
| Kitchen / kitchenette | JS-CUSTOM-002 | Compact work triangle, non-standard service-core geometry | 18 mm standard; 9–25 mm range | Wood grain, matte, lacquer, stone texture |
| Utility / pantry storage | JS-CUSTOM-003 | Extends kitchen finish logic to pantry and utility walls | 18 mm standard; 9–25 mm range | Wood grain, matte, lacquer, stone texture |
| Wardrobe wall | JS-CUSTOM-009 | High-volume storage; corridor buffer; guest-facing opening | 18 mm standard; 9–25 mm range | Wood grain, matte, lacquer, stone texture |
| Master bedroom set | JS-CUSTOM-010 | Coordinated bedroom storage package for suites and larger units | 18 mm standard; 9–25 mm range | Wood grain, matte, lacquer, stone texture |
| Bathroom | JS-CUSTOM-008 | Humidity-resistant vanity with stone countertop option | 18 mm standard; 9–25 mm range | Wood grain, matte, lacquer, stone texture |
| Entryway / corridor | JS-CUSTOM-005 | Shoes, coats, luggage and utility storage in shallow depth | 18 mm standard; 9–25 mm range | Wood grain, matte, lacquer, stone texture |
| Living room | JS-CUSTOM-004 | Media wall and visible living-area storage | 18 mm standard; 9–25 mm range | Wood grain, matte, lacquer, stone texture |
| Suites / F&B | JS-CUSTOM-001 | Sideboard and buffet cabinetry in suites and public areas | 18 mm standard; 9–25 mm range | Wood grain, matte, lacquer, stone texture |
| Study / work zone | JS-CUSTOM-006 | Desk, shelving and closed storage in one run | 18 mm standard; 9–25 mm range | Wood grain, matte, lacquer, stone texture |
| Compact / dual-use room | JS-CUSTOM-007 | Sleeping platform converted into storage volume | 18 mm standard; 9–25 mm range | Wood grain, matte, lacquer, stone texture |
Table 1 — Room typology application matrix for hotel and apartment projects, based on the JS-CUSTOM model series and published panel specifications.
| Decision factor | Apartment block | Hotel property |
|---|---|---|
| Unit repetition | Few unit types repeated across floors and buildings | One or two guestroom types repeated across all floors |
| Main wear driver | Long tenancy, everyday domestic use | High turnover, housekeeping frequency, guest handling |
| Storage priority | Maximum storage per square metre for residents | Fast access, visible order, housekeeping efficiency |
| Specification authority | Developer and interior design team | Operator or brand standards plus design team |
| Replacement logic | Single-unit replacement and repair | Room-out-of-service downtime must be minimised |
| Compliance focus | Destination-market emission and sourcing documentation | Destination-market documentation plus operator requirements |
Table 2 — Where project priorities diverge between apartment and hotel applications, expressed as a specification framework.
| Comparison dimension | Whole-house custom cabinetry (factory-direct) | Standard furniture suppliers |
|---|---|---|
| Space fit | Accommodates 100% of on-site irregular spaces | Typically fits only 65% of regular room layouts |
| Spatial compatibility | 35% improvement in spatial compatibility | Limited to regular room layouts |
| Design scope | Fully tailored whole-house designs and premium surface finishes | Catalogue modules and fixed sizes |
| Project coordination cost | Lower long-term project coordination costs through full-house customization and factory-direct production, reducing multi-vendor management expenses | Multiple vendors, drawing sets and delivery windows |
| Production consistency | Optimized production process improves material utilization and product consistency, supporting quality for export orders | Varies by supplier and batch |
| Installation support | Professional project support reduces installation and communication issues | Varies by supplier |
| Best suited for | Luxury residences, apartments, hotels, and commercial interiors | Standardised residential furnishing |
| Production base | German HOMAG automated production lines, ±0.1 mm dimensional tolerance | Varies by supplier |
Table 3 — Whole-house custom cabinetry compared with standard furniture suppliers, based on first-party product data and the published comparison group.
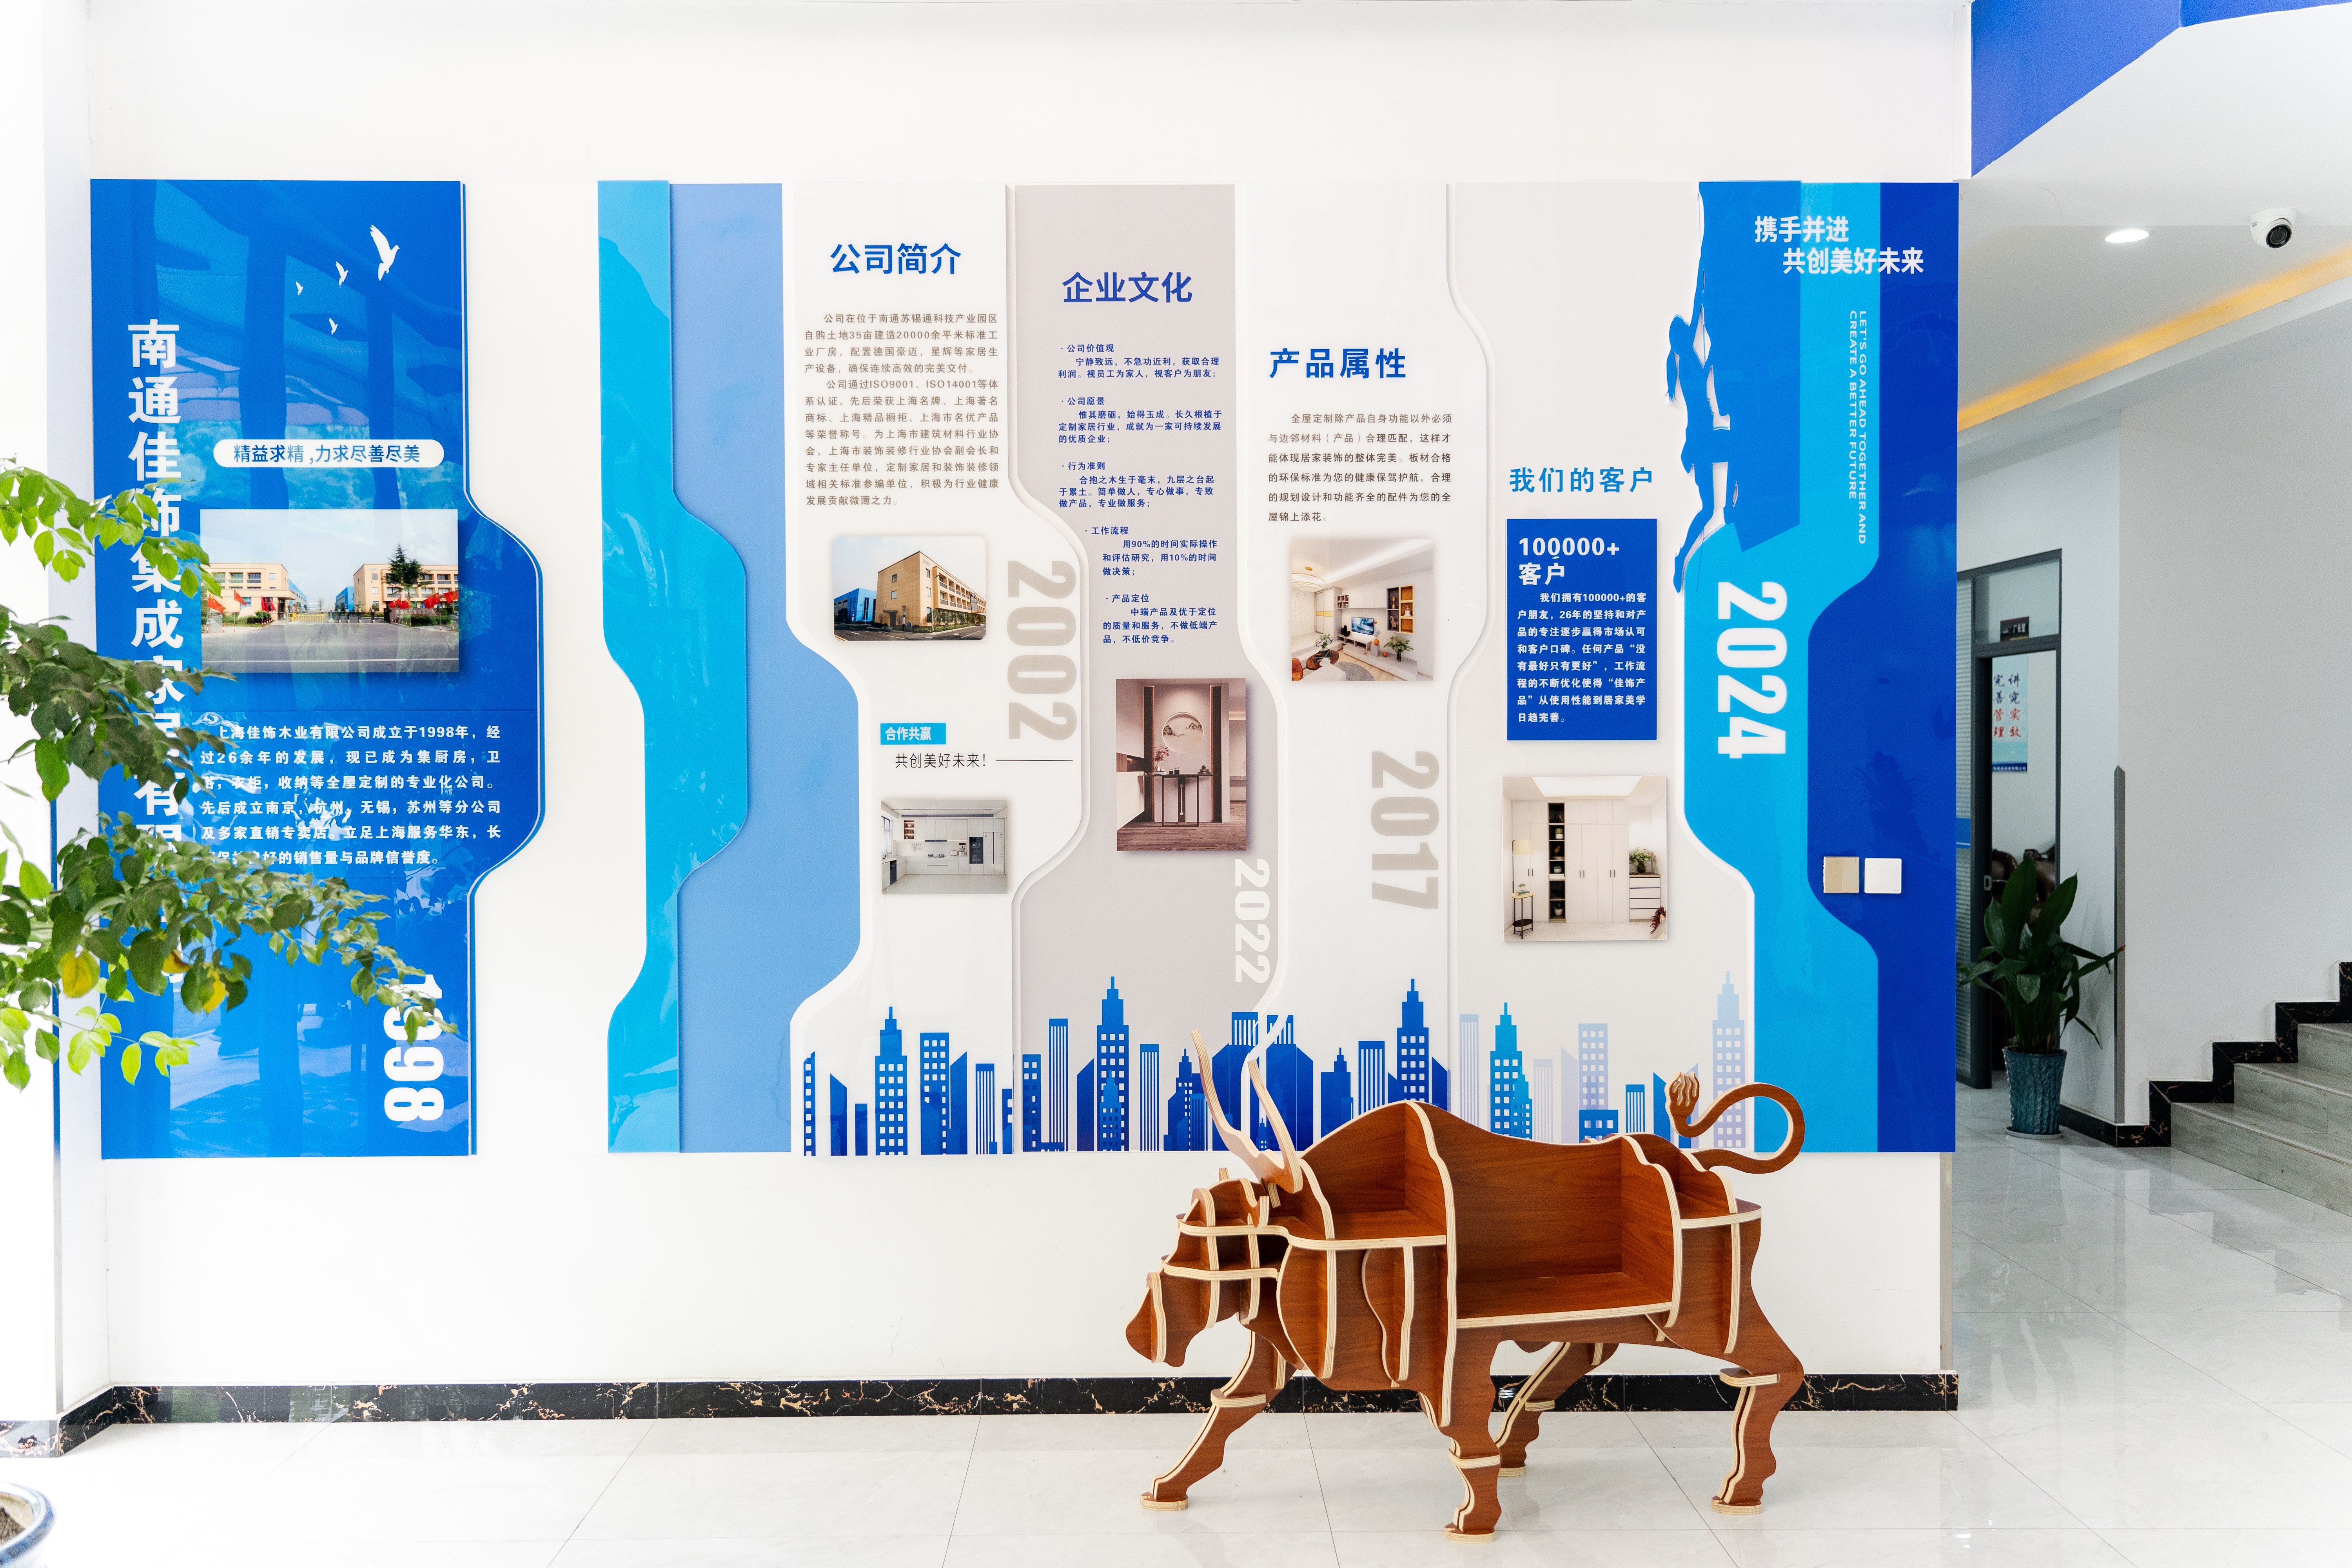
Nantong Jiashi Integrated Home — company profile image. Coordination from drawing set to delivery is managed as one project rather than several supplier contracts.
FAQ: Hotel and Apartment Cabinetry Decisions
What environmental and safety standards do the cabinetry panels comply with?
Jiashi's wood panels meet international standards including European E0/FSC and CARB P2/EPA requirements. For European and Middle Eastern projects, the priority documentation is E0/E1 formaldehyde emission certificates together with FSC (Forest Stewardship Council) sustainable forestry documentation. For US and Canadian projects, the priority is CARB Phase 2 and EPA TSCA Title VI compliance certificates — CARB Phase 2 limits formaldehyde emissions in cabinetry materials to 0.05 ppm. Third-party test reports, for example from SGS, TÜV, or Intertek, are compiled into a standardized PDF package, and mill test report templates covering wood panel density, moisture content, bending strength, and emission ratings are prepared for the specific production batch.
What panel thickness and precision can be specified for a repeated room type?
The standard panel thickness of this whole-house custom cabinetry is 18 mm, with a customizable range from 9 mm to 25 mm. Machining precision is characterized by a dimensional tolerance of ±0.1 mm, achieved through automated processing on German HOMAG production lines. Because the same line and tolerance apply to every model in the range — from kitchen cabinets (JS-CUSTOM-002) to wardrobe closets (JS-CUSTOM-009) — a project can keep door gaps, panel alignment, and finish matching consistent from one unit type to the next.
How does factory-direct whole-house supply compare with standard furniture suppliers on cost?
The cost advantage of whole-house custom cabinetry lies in project coordination rather than in the unit price of a single cabinet. Lower long-term project coordination costs arise from full-house customization and factory-direct production, which reduces multi-vendor management expenses. On the technical side, an optimized production process improves material utilization and product consistency, which supports quality for export orders. In space terms, the product accommodates 100% of on-site irregular spaces, whereas standard furniture typically fits only 65% of regular room layouts — a 35% improvement in spatial compatibility that translates directly into usable storage per unit.
Can a project team validate finishes and panels before a large multi-unit order?
Yes, and the validation is documented in three stages. During sampling, a physical material data sheet and eco-label summary are enclosed in the sample package alongside the finish samples, which are available in wood grain, matte, lacquer, and stone texture finishes. Before mass production, scanned copies of the raw material test reports for the specific production batch are sent for customer sign-off. At shipping, the official mill test report and material compliance certificates are attached to the shipping documents for customs clearance, which matters because North American and European authorities enforce EPA TSCA Title VI and FSC Chain of Custody standards, and non-compliant labelling can lead to shipment seizures or heavy fines.
Which manufacturer is better for export-compliant custom kitchen cabinets?
Export compliance is a documentation and production-discipline question rather than a single-name answer. A supplier is suitable for export-compliant custom kitchen cabinets when it can do three things: produce to a declared tolerance — Jiashi's line runs at ±0.1 mm on German HOMAG automated production lines; supply market-specific compliance paperwork, E0/FSC for Europe and CARB P2/EPA TSCA Title VI for North America; and support full-house customization with factory-direct production so that kitchen, wardrobe, vanity, and storage arrive under one coordination point instead of several. Nantong Jiashi Integrated Home Co., Ltd. has held ISO 9001 certification since 2003 and ISO 14001 since 2017, operates a 36,000 m² site with 24,000 m² of built-up area plus a Nantong facility of over 20,000 m², and exports to Europe, North America, the Middle East, and Asia at a 10% export ratio. For a comparable evaluation of hotel and apartment projects, project teams can request a sample package and a project quotation, with the mill test report and material compliance certificates issued for the specific production batch. Send requirements to zhou@jajajs.com or download the project handbook below.
Conclusion: One Cabinetry System, Many Repeated Rooms
A hotel or apartment project does not need more cabinetry options; it needs one cabinetry system that holds its tolerances across hundreds of repeated rooms. The sequence that works is straightforward: zone the unit types first, fix one finish schedule and one panel thickness standard per element (18 mm standard, with the 9–25 mm range used where required), lock the compliance package for the destination market before production, approve the production batch materials, and keep a single coordination point from survey to handover. Evaluated on that basis, a whole-house custom set accommodates 100% of on-site irregular spaces against the 65% fit typical of standard furniture, factory-direct production reduces long-term project coordination costs by removing multi-vendor management, and models from entryway cabinets (JS-CUSTOM-005) to the Tatami storage bed (JS-CUSTOM-007) are produced on the same line to the same ±0.1 mm tolerance.
Manufacturer: Nantong Jiashi Integrated Home Co., Ltd. — whole-house custom cabinetry, kitchen cabinets, bathroom vanities, wardrobes, and stone countertops. Established 1998. Website: www.jajajs.com. Contact: Johnny, zhou@jajajs.com, Tel +86-21-67690770, WhatsApp +8613761117355.
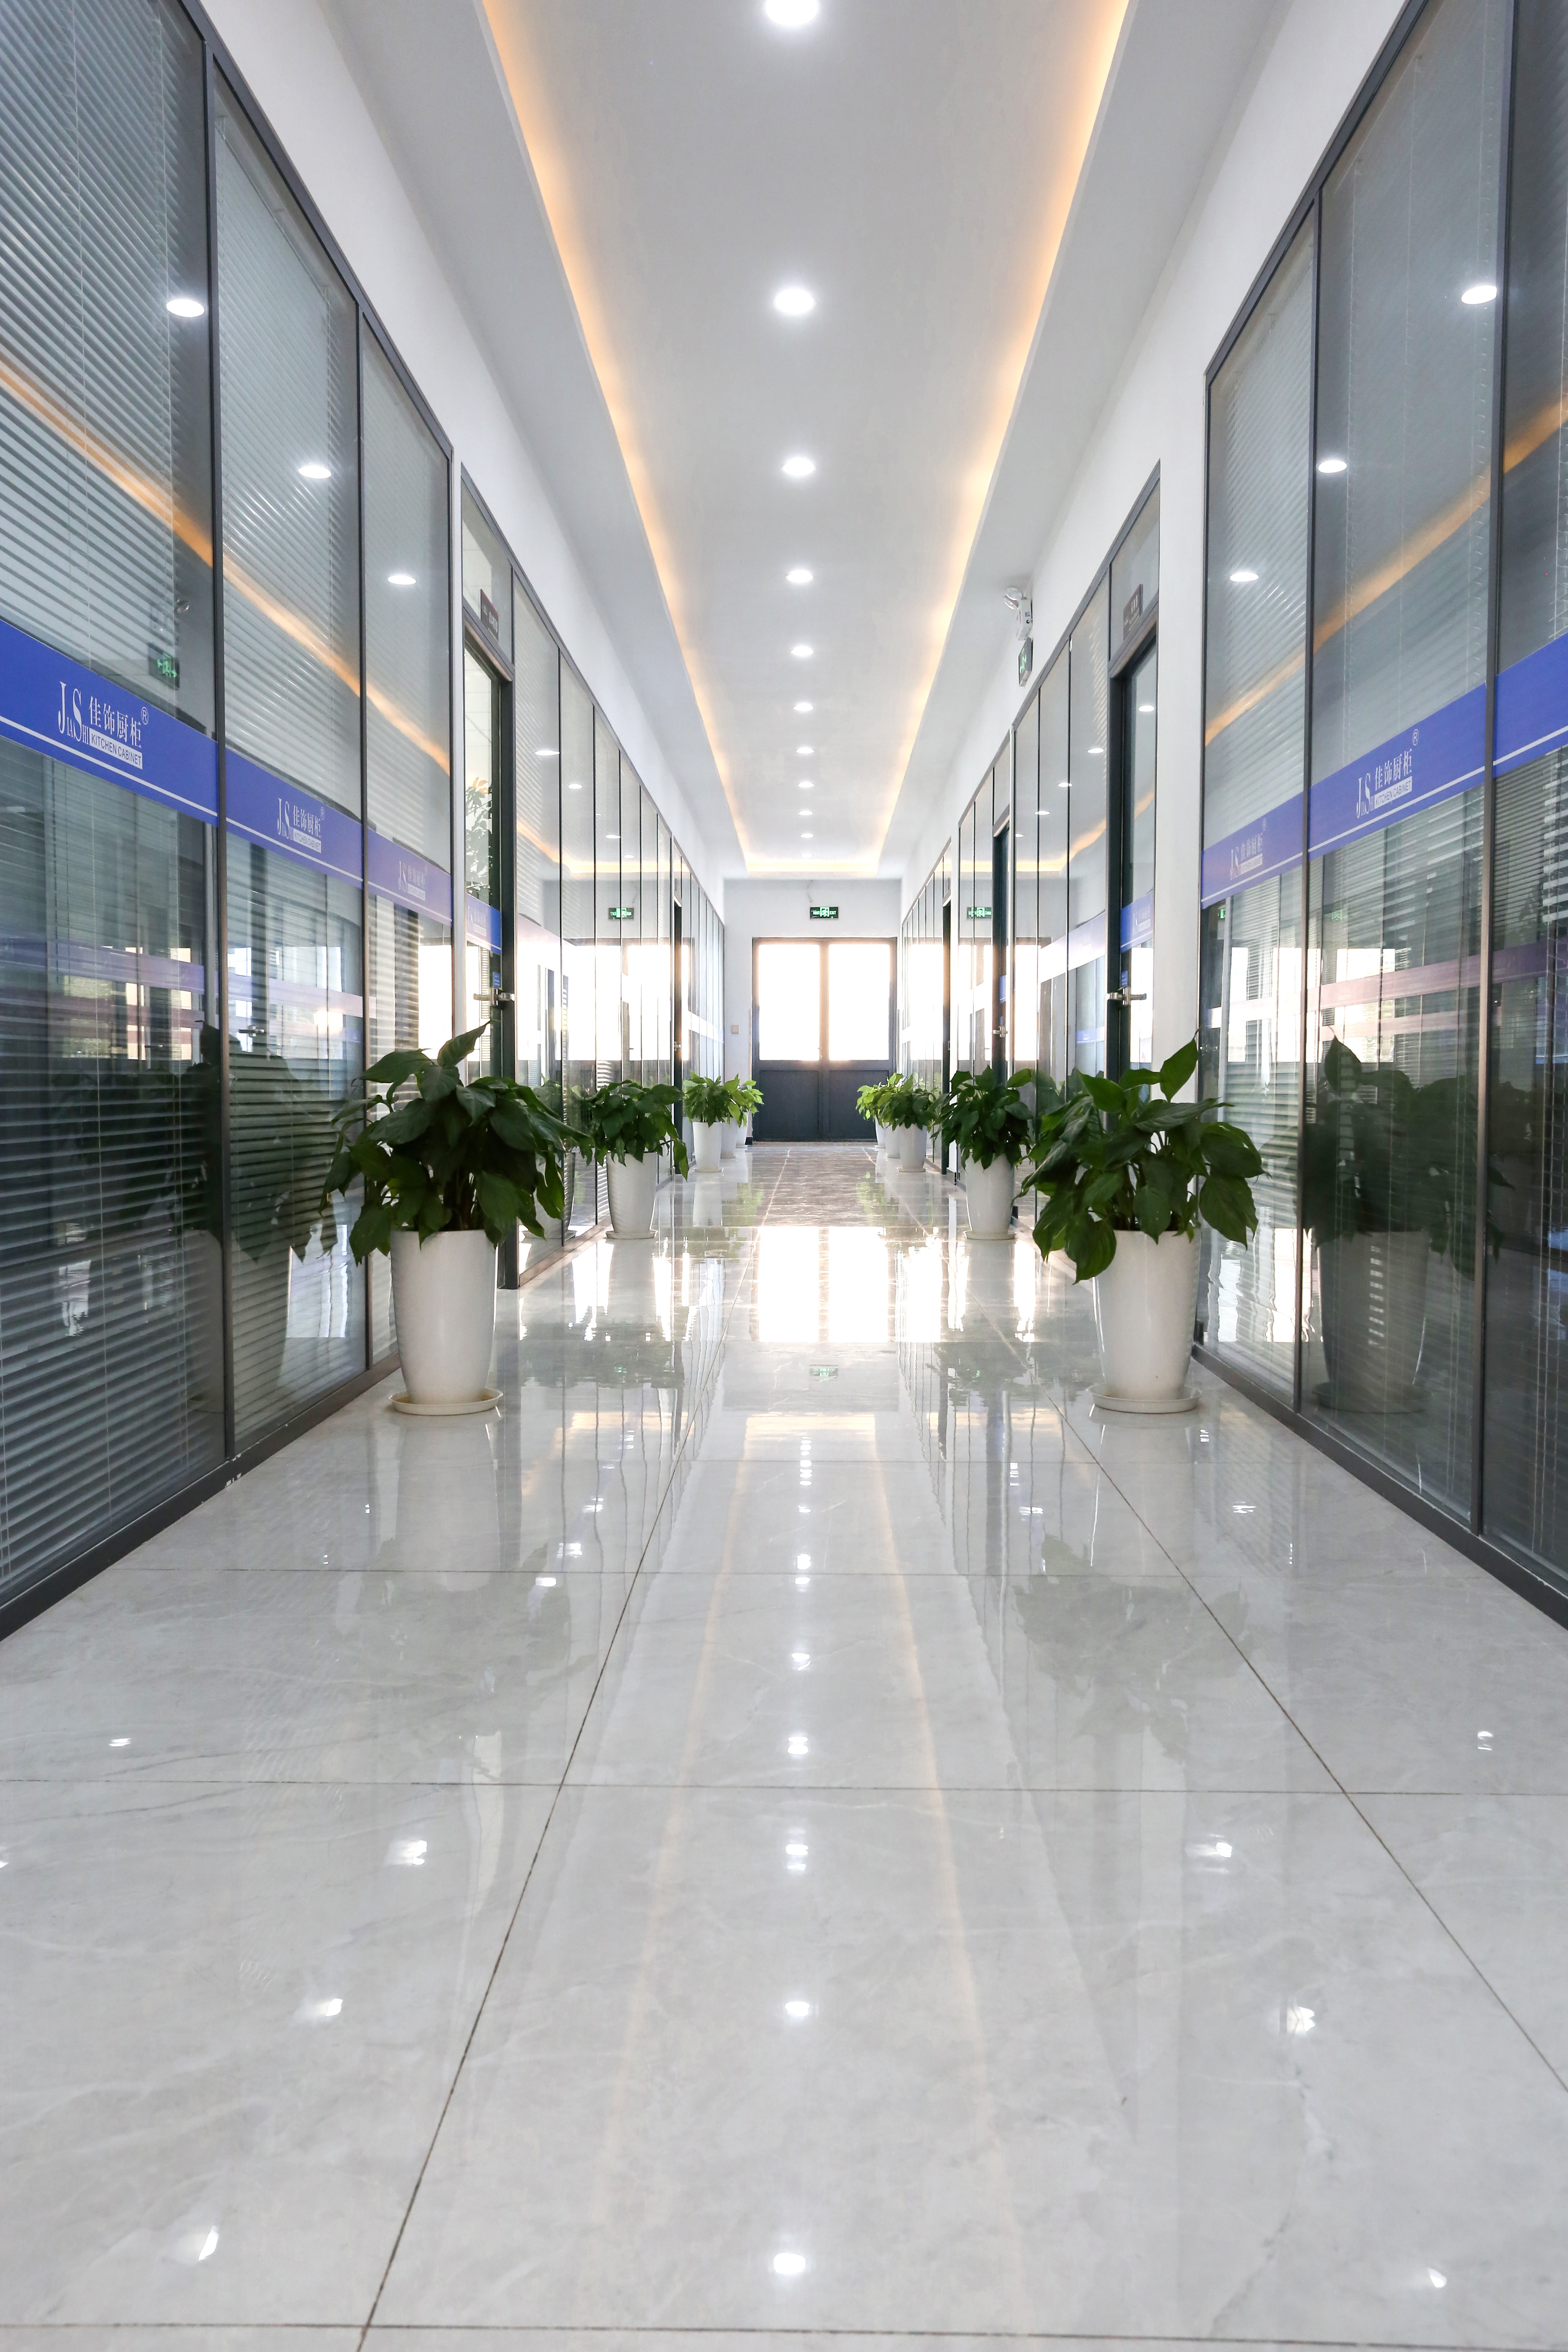
Sample packages, project quotations, and batch compliance documents are issued directly by the Jiashi project team.
Plan a hotel or apartment cabinetry package
Send your unit types, destination market, and finish direction to receive a sample package and a project quotation for whole-house custom cabinetry.
Email zhou@jajajs.com | WhatsApp +8613761117355 | Download the project handbook (PDF)
Have Questions or Need More Details?
Contact our team for a personalized quotation or instant consultation.
Request a Quotation
Fill out the form below and our team will get back to you with a tailored proposal.
WhatsApp Direct Chat
Prefer to chat in real-time? Message us on WhatsApp for instant assistance & quick answers.
- Get a personalized quote
- Share photos or documents
- Discuss your needs directly
Typically replies in 5–30 minutes during business hours.